75 Charles Street,Halton Hills, ON L7G 2Z6
Halton Hills, ON L7G 2Z6

Description
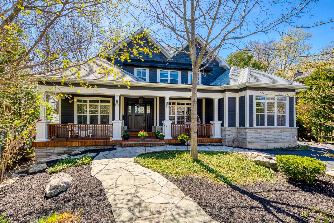
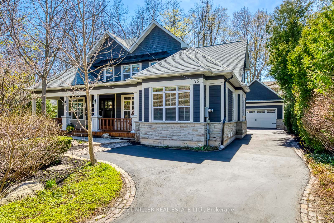
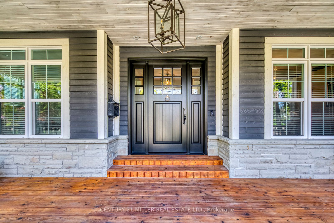
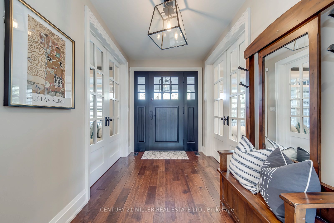
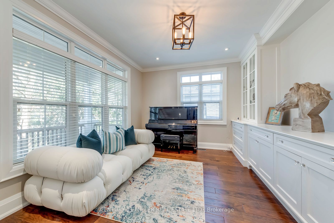
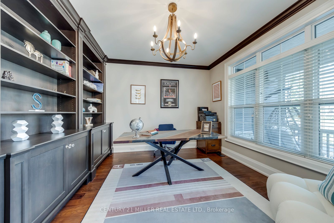
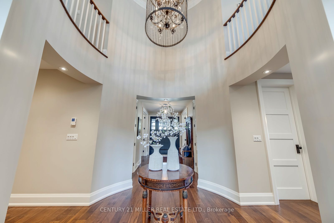
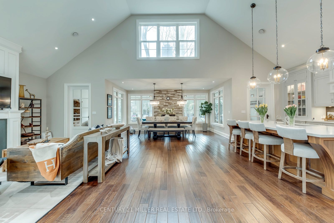
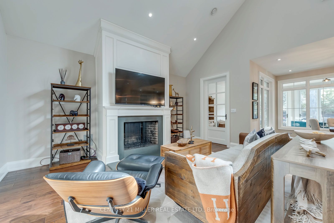
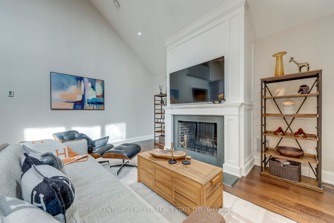
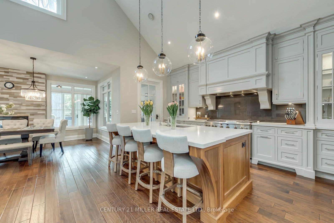
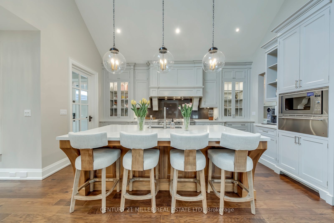
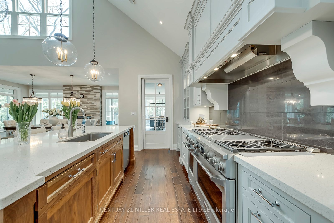
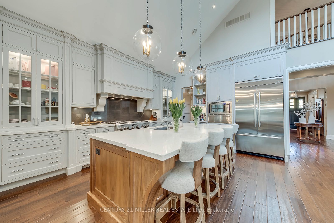
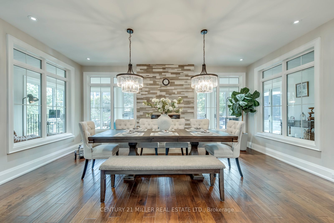
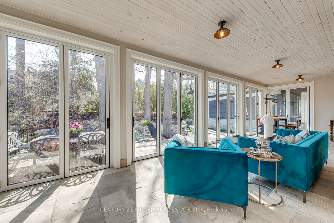
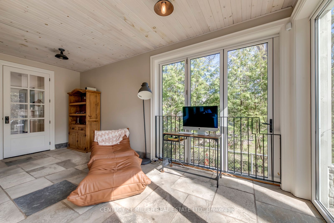
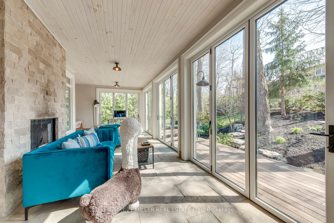
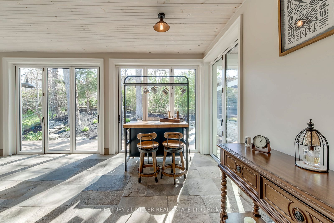
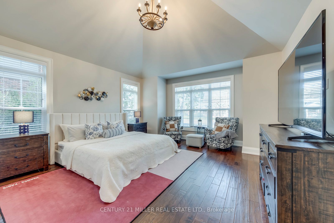
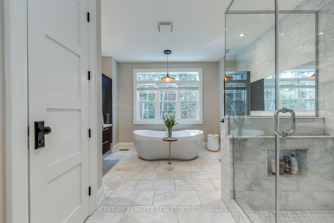
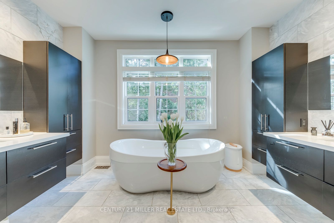
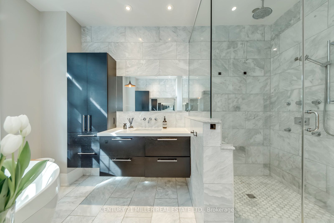
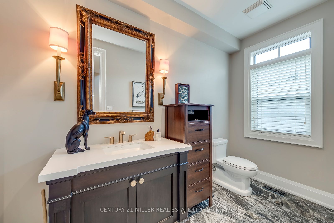
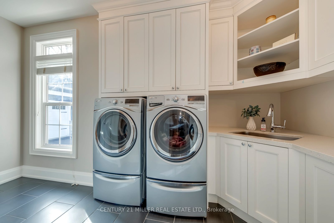
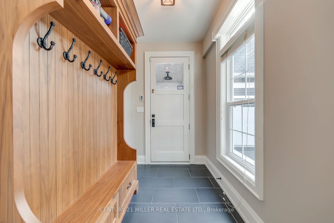
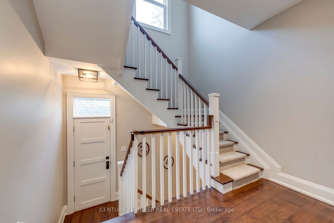
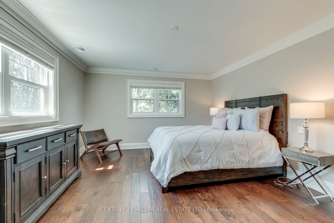
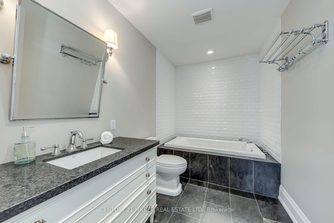
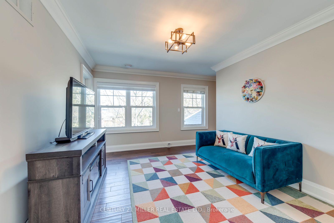
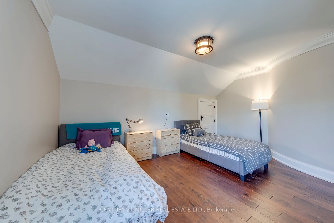
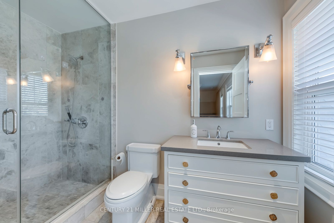
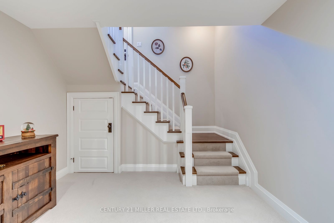
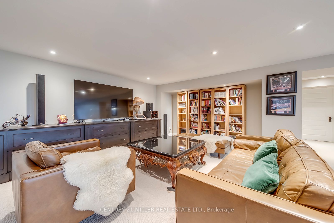
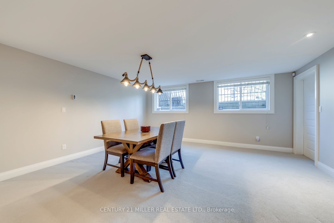
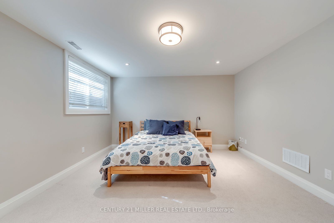
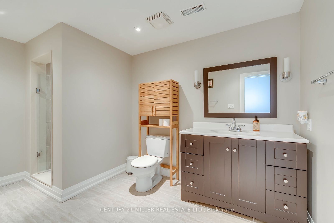
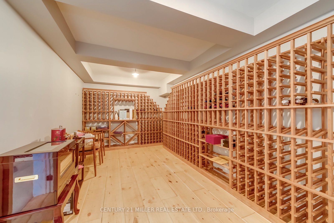
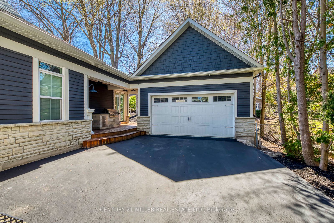
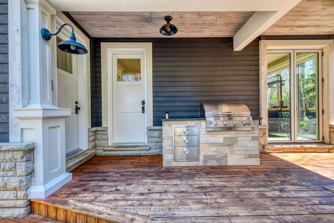
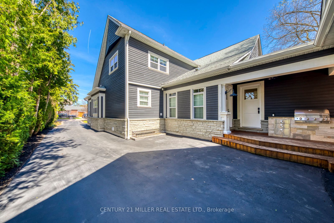
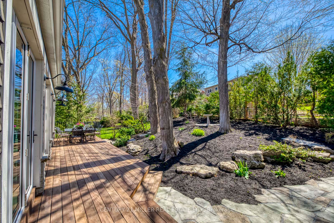
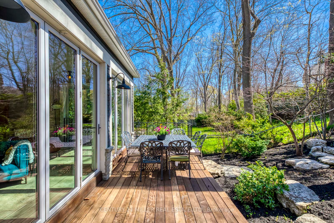
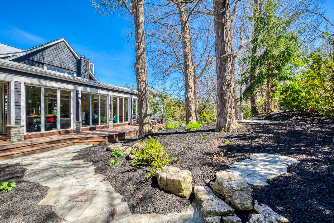
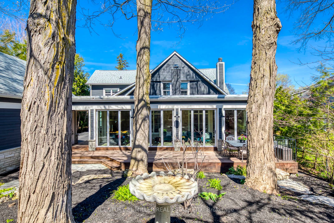
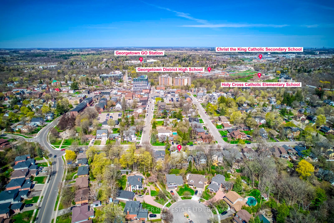
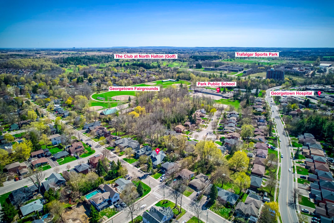
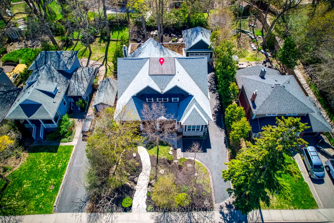
Welcome to 75 Charles Street, a rare custom bungaloft in Georgetown's sought-after Park District, offering over 6,000 sq ft of finished living space on a private, tree-lined lot. Built in 2012, this beautifully crafted home combines timeless quality with a turnkey, low-maintenance lifestyle. The main level features an impressive vaulted great room with fireplace, a chef's kitchen with centre island, stainless steel appliances, custom cabinetry, and walk-in pantry, plus elegant principal rooms designed for both everyday living and entertaining. The highly desirable main-floor primary suite includes two walk-in closets and a spa-like 5-piece ensuite, offering comfort and convenience for downsizers, right-sizers, or families seeking flexible living. The upper level features two spacious bedrooms with ensuite baths and a versatile den, ideal for guests, extended family, or a home office. A standout feature is the four-season sunroom with fireplace, opening to a private treed backyard and deck for year-round enjoyment. The finished lower level adds excellent flexibility with a large recreation room, bedroom, full bath, wine cellar, and kitchenette potential, making it ideal for an in-law or nanny suite. Unlike many luxury properties on acreage, 75 Charles offers a walkable in-town lifestyle close to the farmers' market, shops, restaurants, parks, schools, hospital, library, golf, and arts centre - a truly rare opportunity combining space, quality, privacy, and convenience.
Details
| MLS # | W13416290 |
|---|---|
| Listing Type | For Sale |
| Style | Condominium |
| Sub-Type | Resale |
| Status | New |
| Year | 0 |
| Days On Site | 105 |
| Listing Provided By | CENTURY 21 MILLER REAL ESTATE LTD. | W13416290 085100 |
Features
| Bed(s) | 4 |
|---|---|
| Bath(s) | 5 |
| Garage | 2 |
| Basement | Y |
| Acreage | 0.26 |
Interior
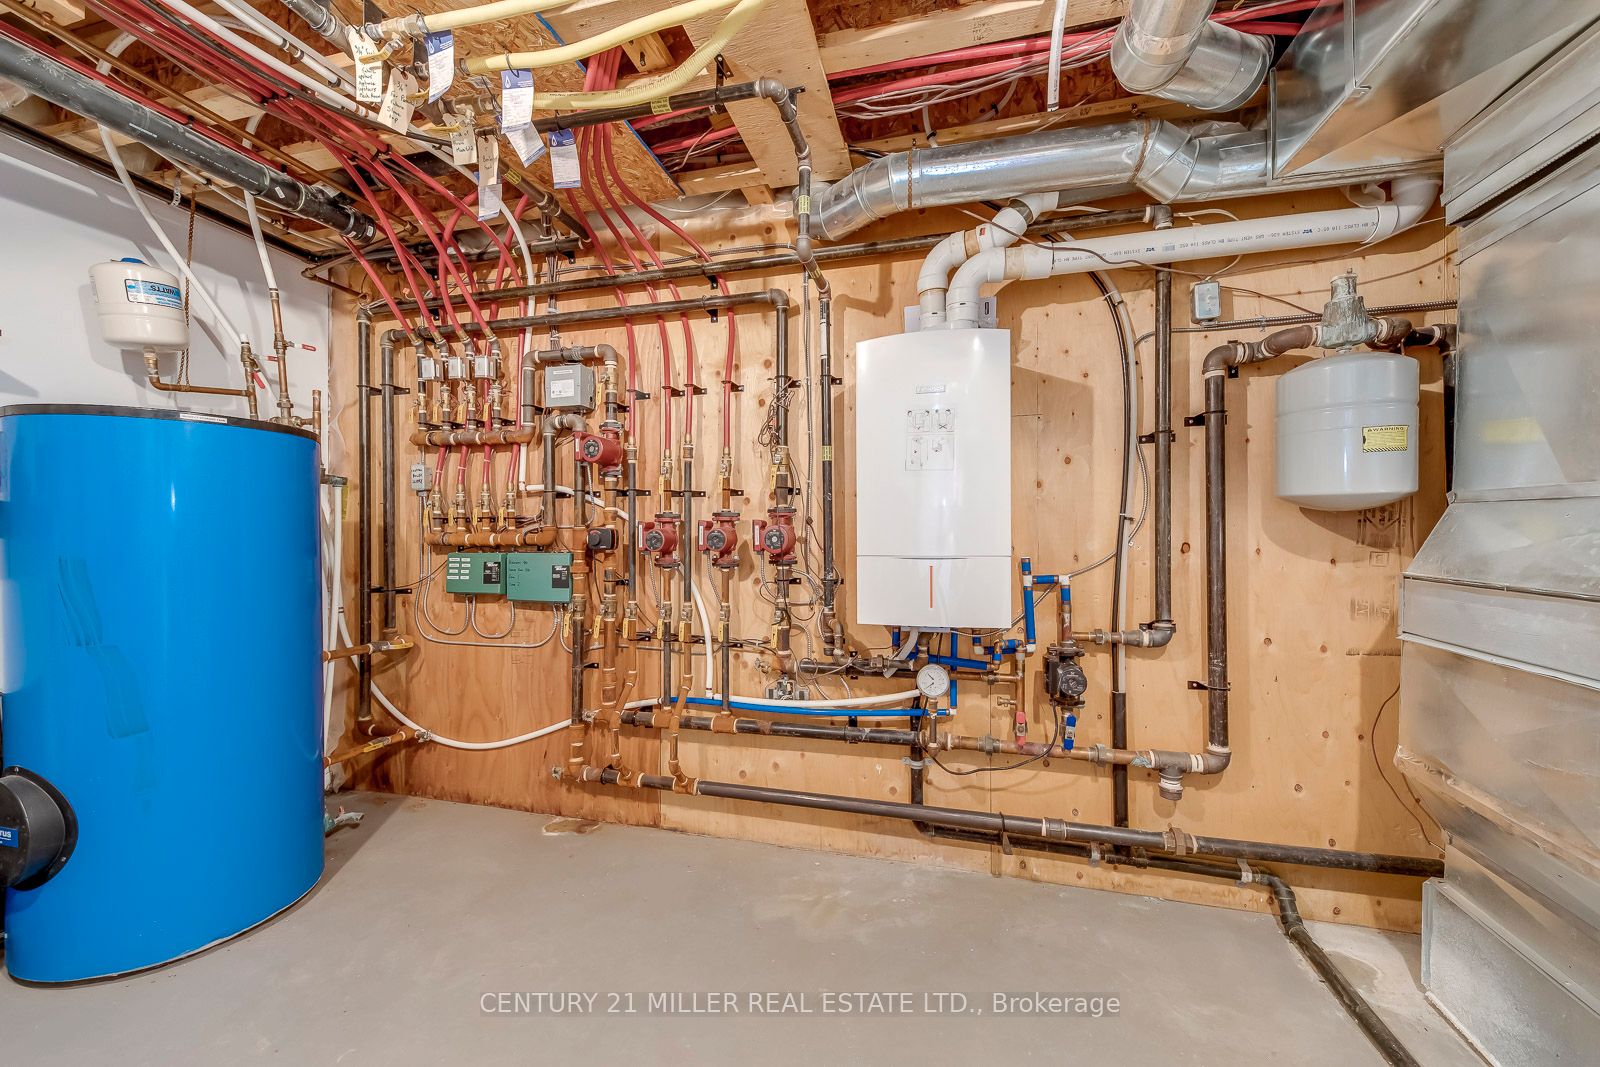
| Interior Features | Water Purifier, Water Softener |
|---|---|
| Heating Yes / No | Yes |
| Cooling Yes / No | Yes |
| Cooling | Central Air |
| Heat Source | Gas |
| Fireplace Features | Wood |
| Fireplace Yes / No | Yes |
| Rooms Total | 12 |
Exterior
| Roof | Asphalt Shingle |
|---|---|
| Foundation Details | Poured Concrete |
| Lot Features | Irregular Lot |
| Construction Materials | Stone, Wood |
Parking
| Attached Garage Yes / No | No |
|---|---|
| Garage Yes / No | Yes |
| Parking Features | Private |
Utilities
| Sewer | Sewer |
|---|
Taxes
| Tax Annual Amount | 13520.3 |
|---|---|
| Tax Legal Description | PT LTS 142 & 143 & G, PL 27 , YOUNG AND BARBER'S SURVEY AS IN 338961. "DESCRIPTION AMENDED 06/29/04 PER AN & BM" TOWN OF HALTON HILLS |
| Tax Year | 2025 |
Area Information
| Province | ON |
|---|---|
| County | Halton |
| City | Halton Hills |
| Postal Code | L7G 2Z6 |
| Area | Georgetown |
| Listing VS Median (in L7G 2Z6) | |
Price: $2,649,000 low | high Med: $0 On site: 105 low | high Med: | |
Request a showing
Request a showing
Contact
Learn More About This Property

| Province | ON |
|---|---|
| County | Halton |
| City | Halton Hills |
| Postal Code | L7G 2Z6 |
| Area | Georgetown |
| Listing VS Median (in L7G 2Z6) | |
Price: $2,649,000 low | high Med: $0 On site: 105 low | high Med: | |