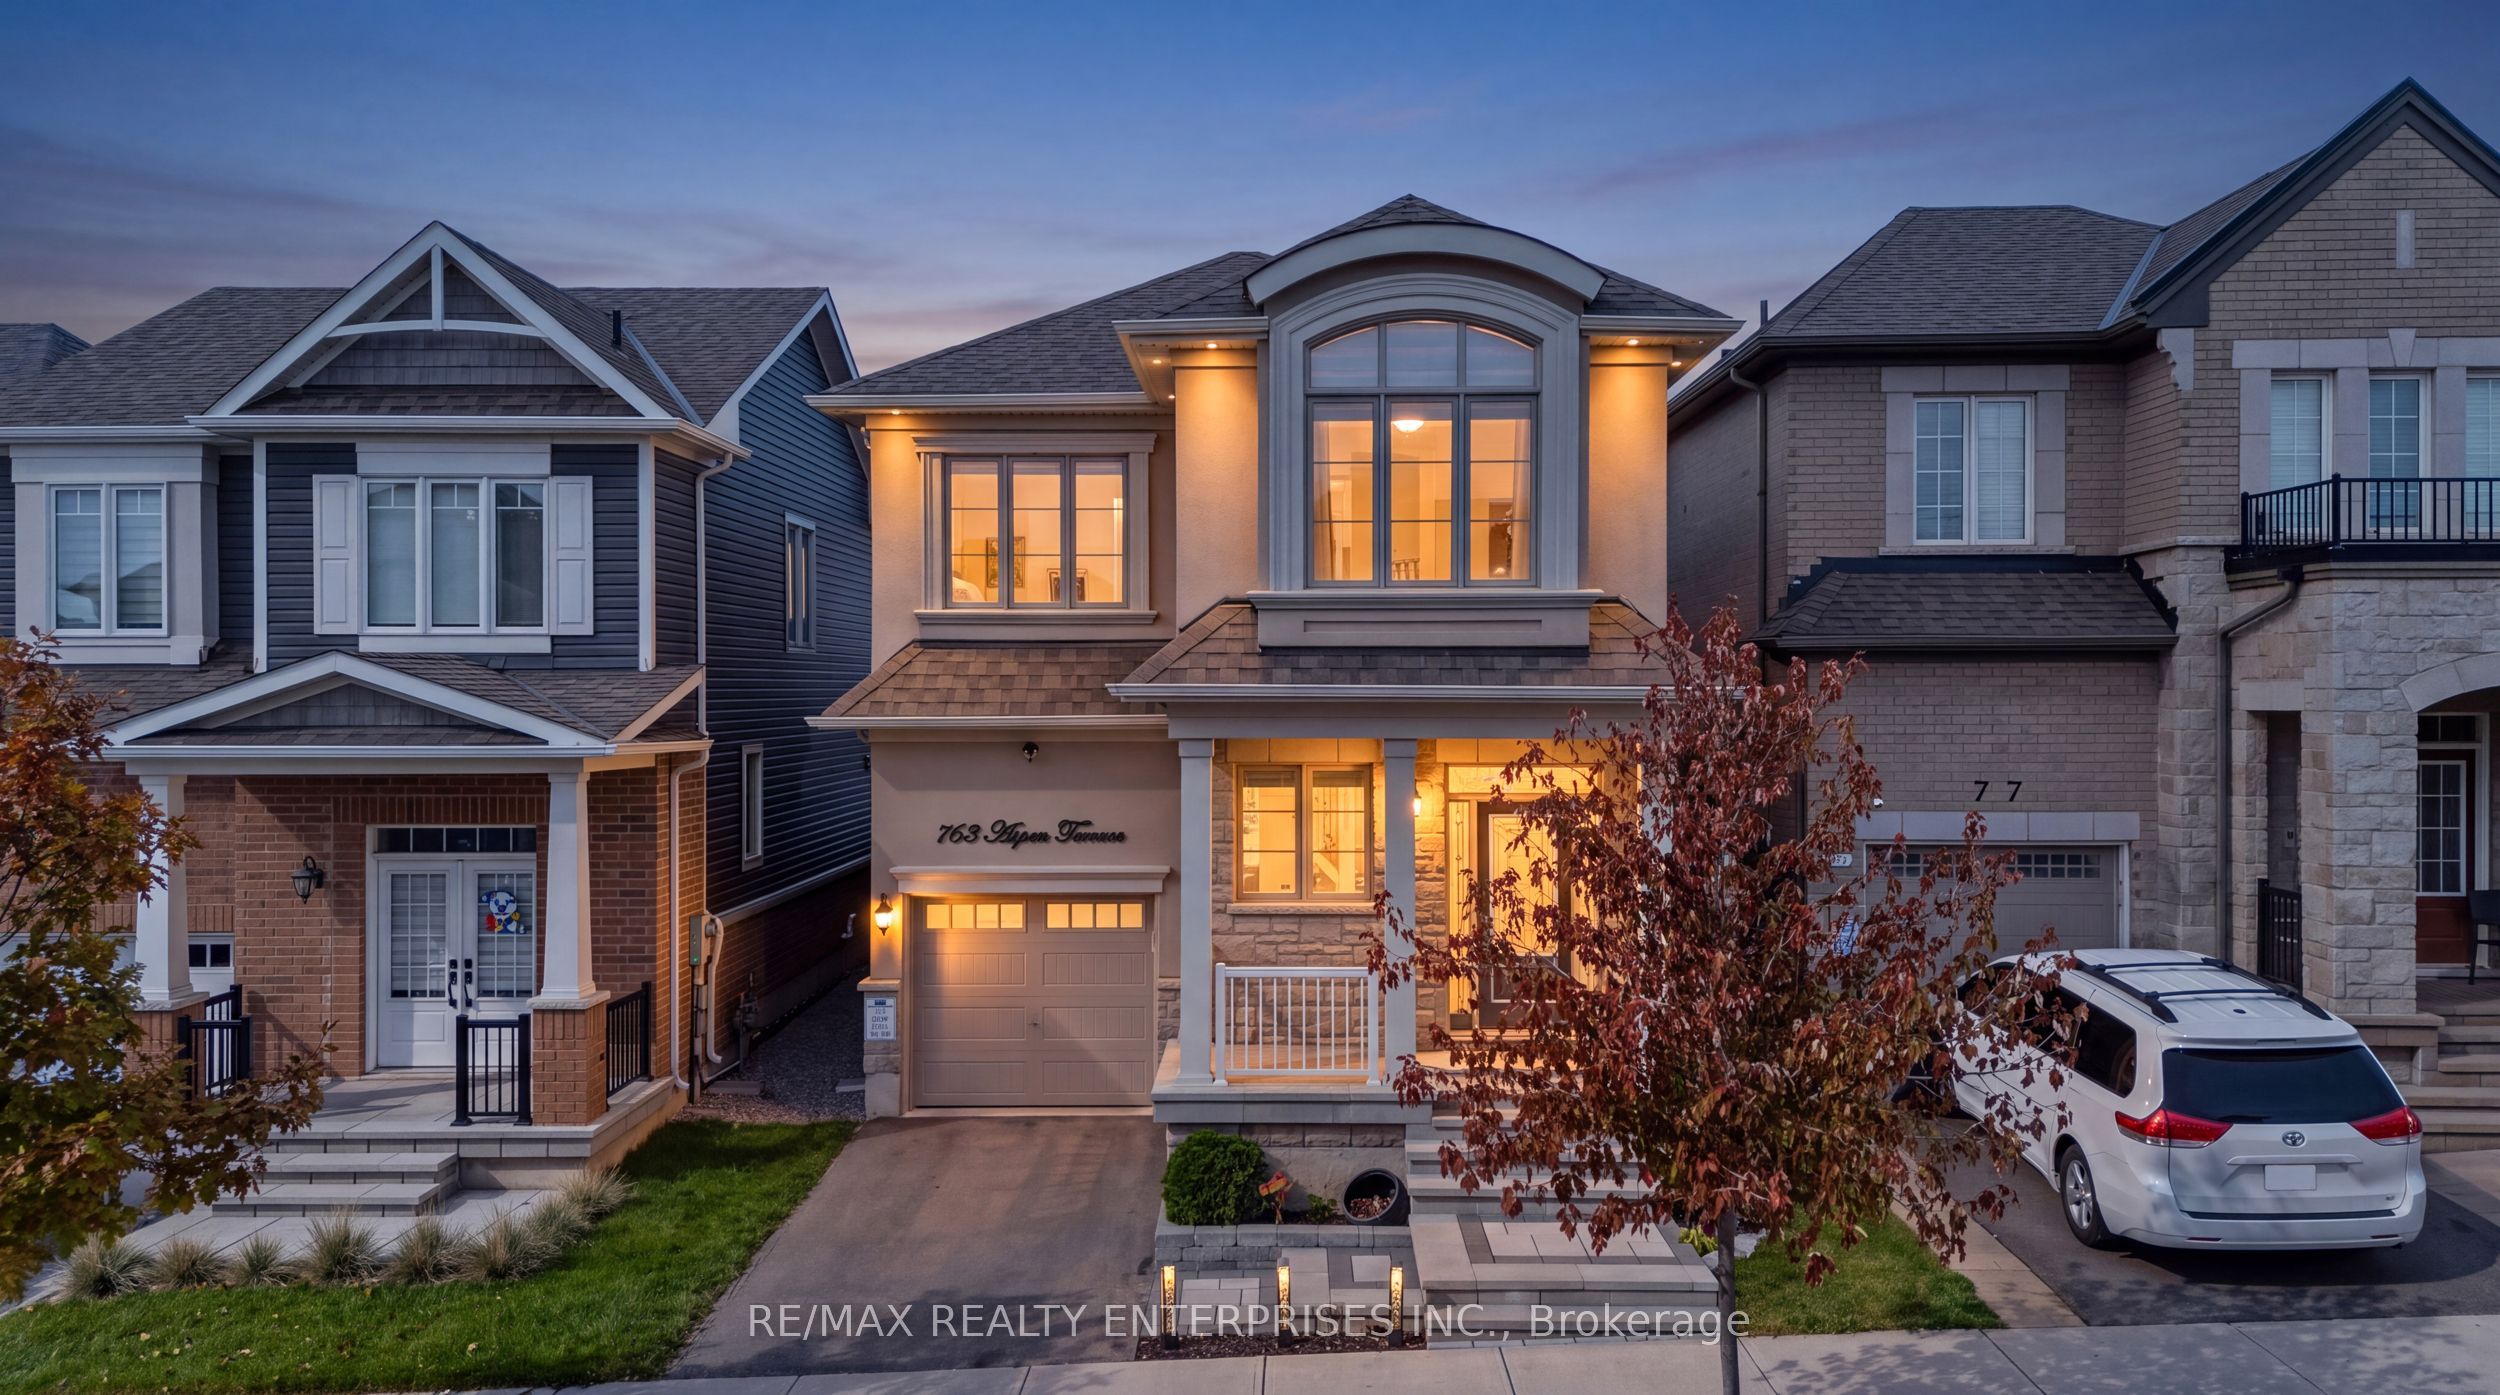
763 Aspen Terrace,Milton, ON L9E 1S6
Milton, ON L9E 1S6
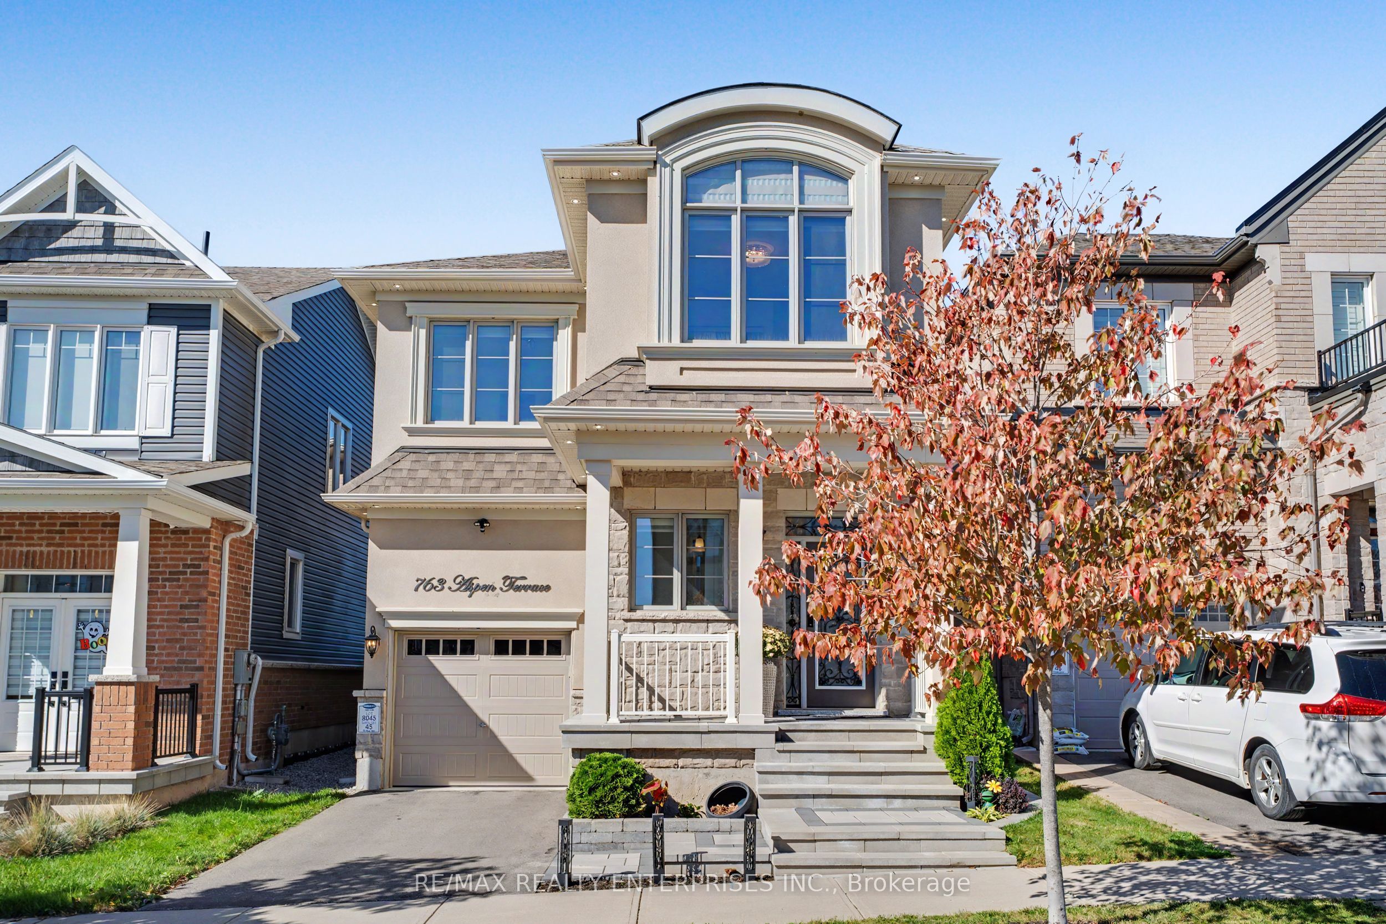
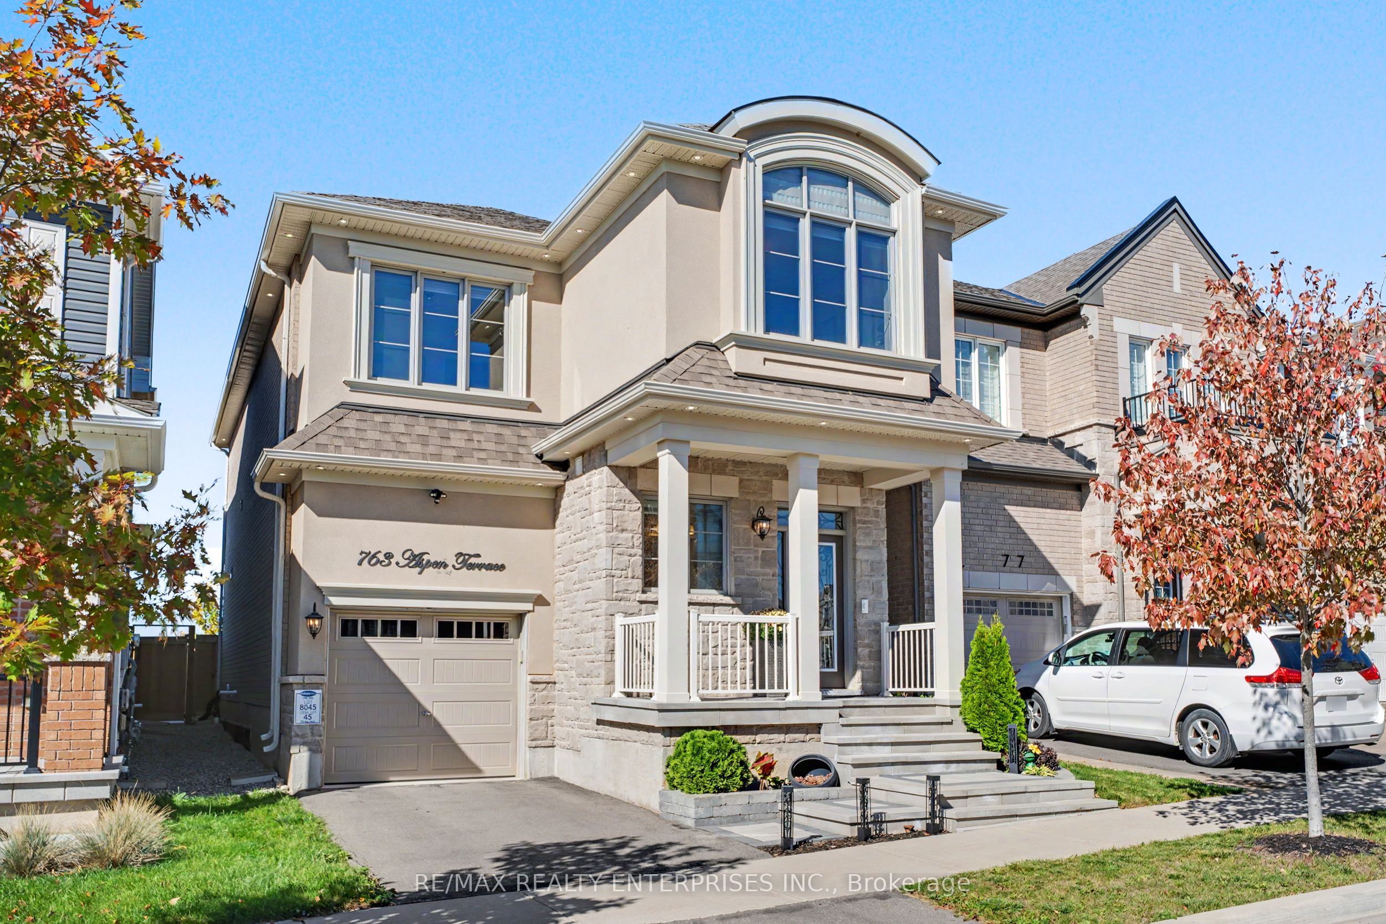
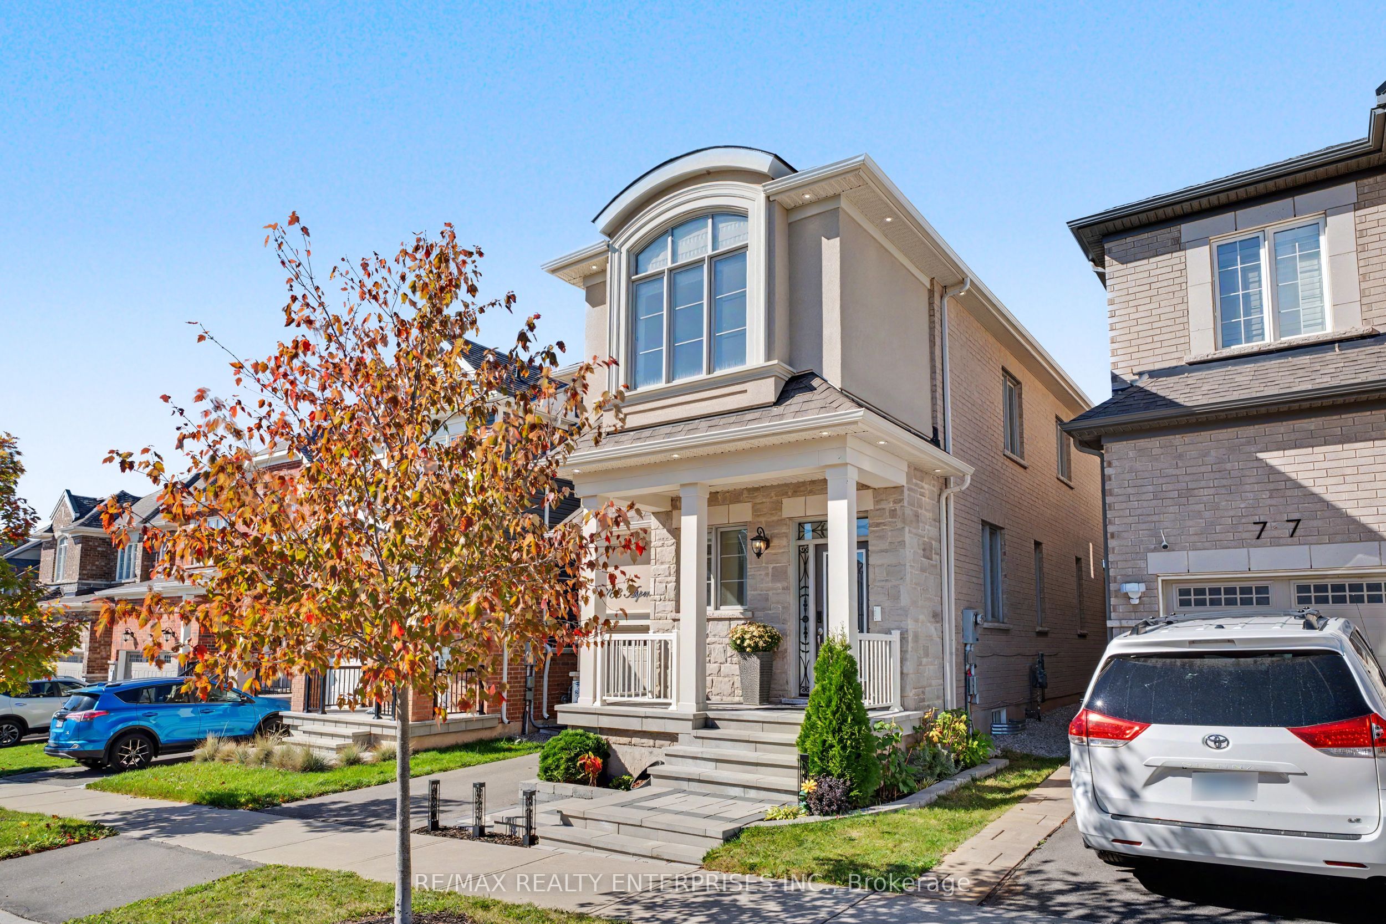

Description
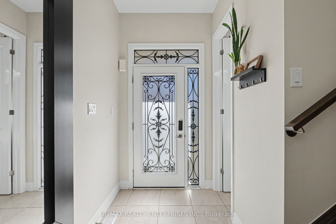
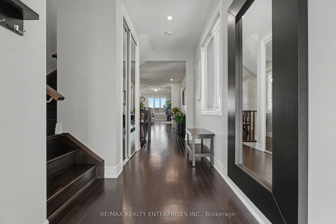
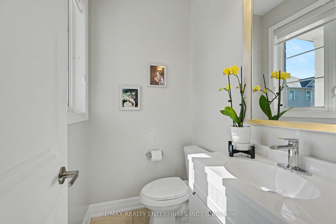
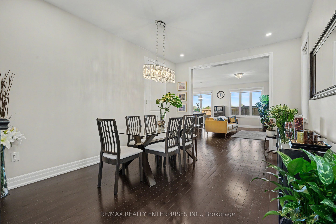
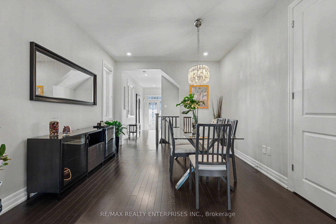
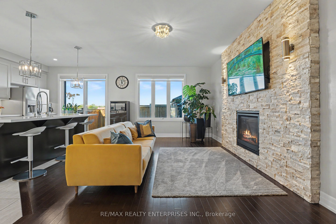
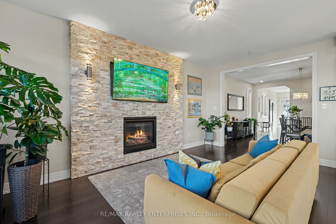
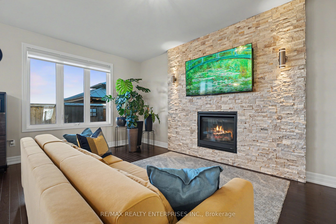
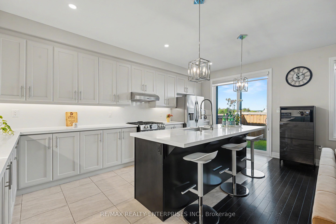
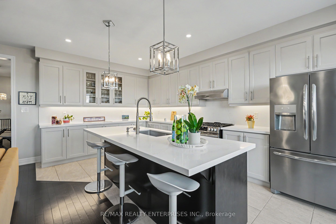
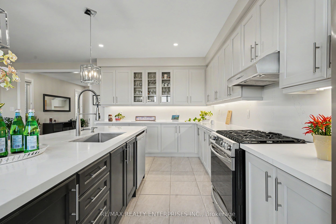
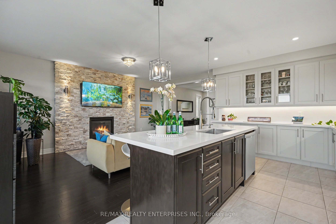
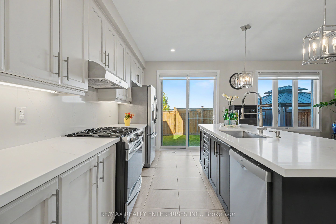
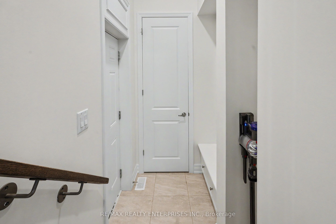
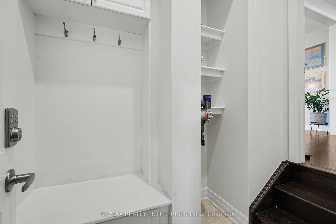
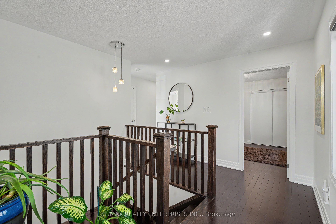
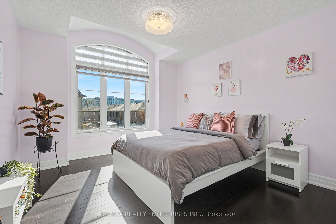
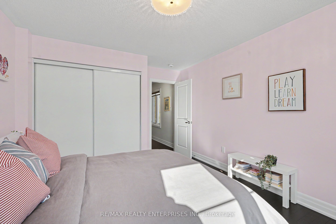
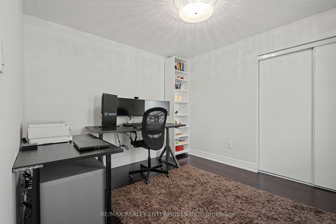
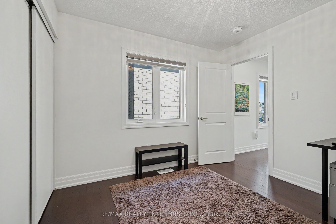
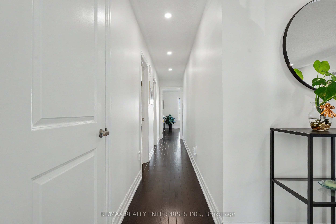
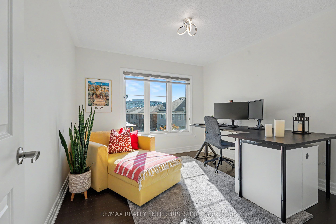
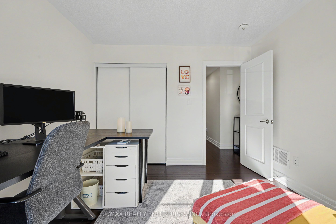
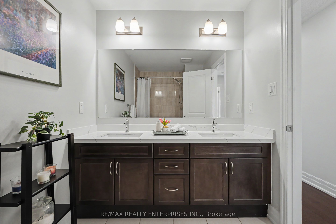
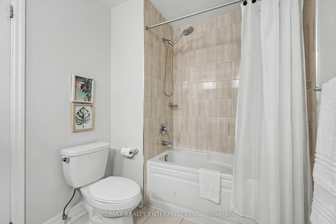
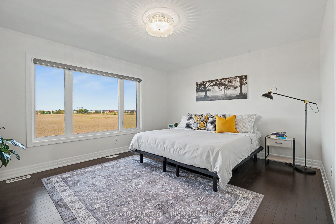
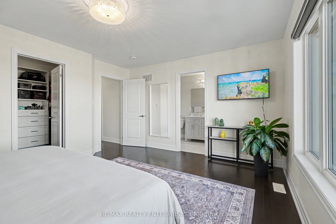
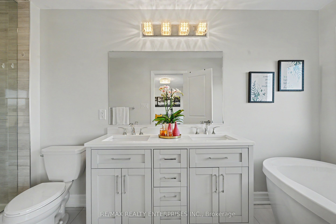
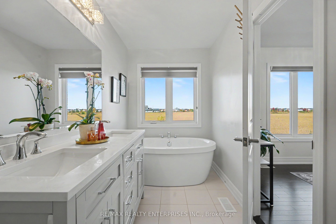
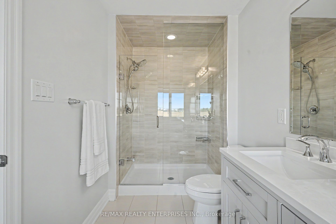
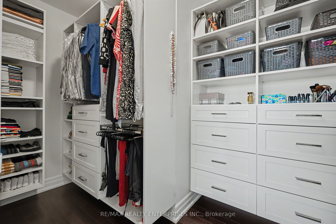
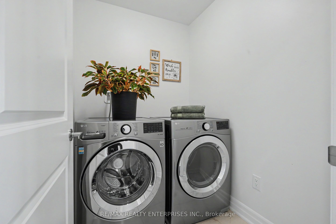
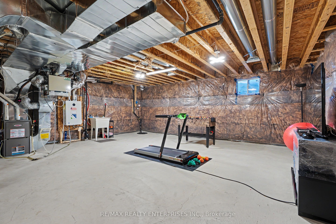
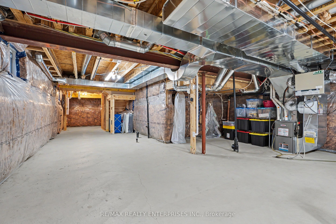
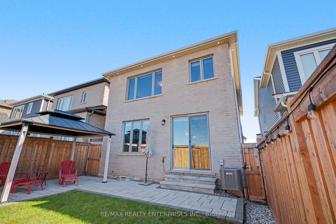
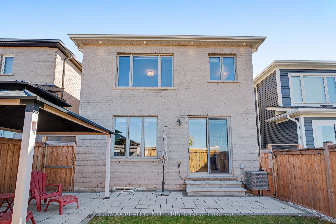
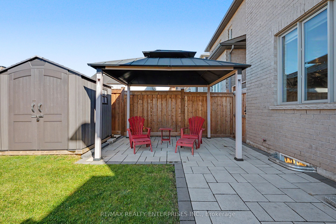
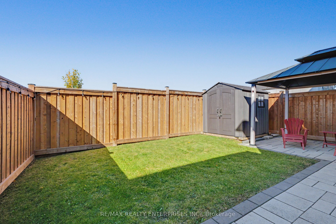
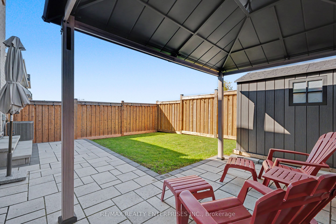
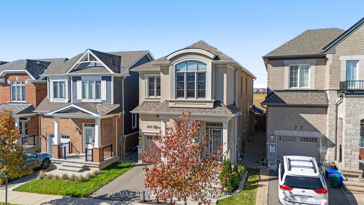
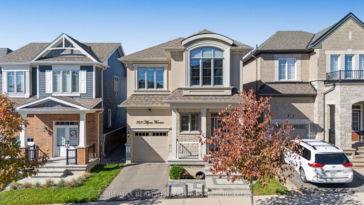
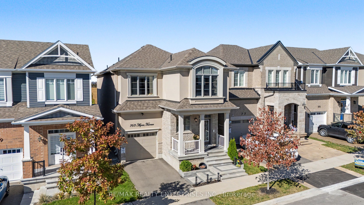
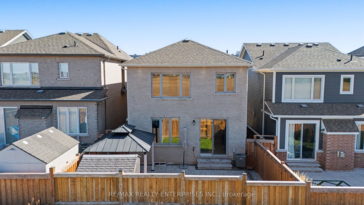
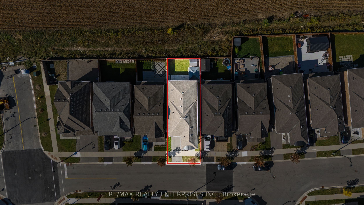
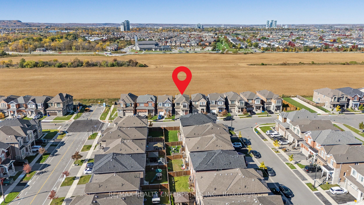
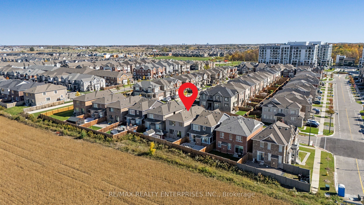
Discover this exceptional French chateau-inspired detached home on a premium lot on a quiet street. With its distinctive architectural design, sophisticated finishes, and thoughtfully curated upgrades, this home offers an elevated living experience where elegance meets everyday comfort. Step inside to discover 9-foot smooth ceilings, rich hardwood flooring, an elegant oak staircase, and beautifully appointed living spaces designed for both intimate gatherings and effortless entertaining. At the heart of the home, the extended four-meter kitchen impresses with quartz countertops and backsplash, upgraded cabinetry with glass inserts, soft-close functionality, under-cabinet lighting, and a gas stove. The inviting living area is anchored by a striking stone-accented fireplace, complemented by elegant wall sconces that create a warm, sophisticated atmosphere. Thoughtful details continue throughout, including upgraded Carrara interior doors, recessed lighting, a convenient garage-access mudroom, 200-amp electrical service, central vacuum, and a second-floor laundry room designed for everyday convenience. Retreat to the spa-inspired five-piece ensuite, featuring a freestanding soaking tub, double vanity, and glass-enclosed shower, an inviting space to relax and unwind. Outdoors, discover a simple landscaped backyard overlooking expansive open land. Complete with a patio, gazebo, and spacious storage shed, this serene outdoor setting offers a wonderful backdrop for summer entertaining, quiet mornings and memorable evenings with family and friends. Ideally located near parks, scenic trails, schools, shopping, Toronto Premium Outlets, transit, and convenient access to Highways 401 and 407.
Details
| MLS # | W14098680 |
|---|---|
| Listing Type | For Sale |
| Style | House |
| Sub-Type | Resale |
| Status | New |
| Year | 0 |
| Days On Site | 10 |
| Listing Provided By | RE/MAX REALTY ENTERPRISES INC. | W14098680 692805 |
Features
| Bed(s) | 4 |
|---|---|
| Bath(s) | 3 |
| Garage | 1 |
| Basement | Y |
| Story(s) | 2 |
| Acreage | 0.06 |
Interior
| Interior Features | Auto Garage Door Remote, Carpet Free, Central Vacuum, On Demand Water Heater, Sump Pump |
|---|---|
| Cooling | Central Air |
| Heat Source | Gas |
| Fireplace Features | Natural Gas |
| Fireplace Yes / No | Yes |
Exterior
| Roof | Asphalt Shingle |
|---|---|
| Foundation Details | Poured Concrete |
| Construction Materials | Stone, Stucco (Plaster) |
Parking
| Garage Yes / No | Yes |
|---|---|
| Parking Features | Private |
Utilities
| Sewer | Sewer |
|---|
Taxes
| Tax Annual Amount | 5026.49 |
|---|---|
| Tax Legal Description | LOT 45, PLAN 20M1227 SUBJECT TO AN EASEMENT FOR ENTRY AS IN HR1789451 TOWN OF MILTON |
| Tax Year | 2026 |
Area Information
| Province | ON |
|---|---|
| County | Halton |
| City | Milton |
| Postal Code | L9E 1S6 |
| Area | 1026 CB Cobban |
| Listing VS Median (in L9E 1S6) | |
Price: $1,198,000 low | high Med: $0 On site: 10 low | high Med: | |
Request a showing
Request a showing
Contact
Learn More About This Property

| Province | ON |
|---|---|
| County | Halton |
| City | Milton |
| Postal Code | L9E 1S6 |
| Area | 1026 CB Cobban |
| Listing VS Median (in L9E 1S6) | |
Price: $1,198,000 low | high Med: $0 On site: 10 low | high Med: | |
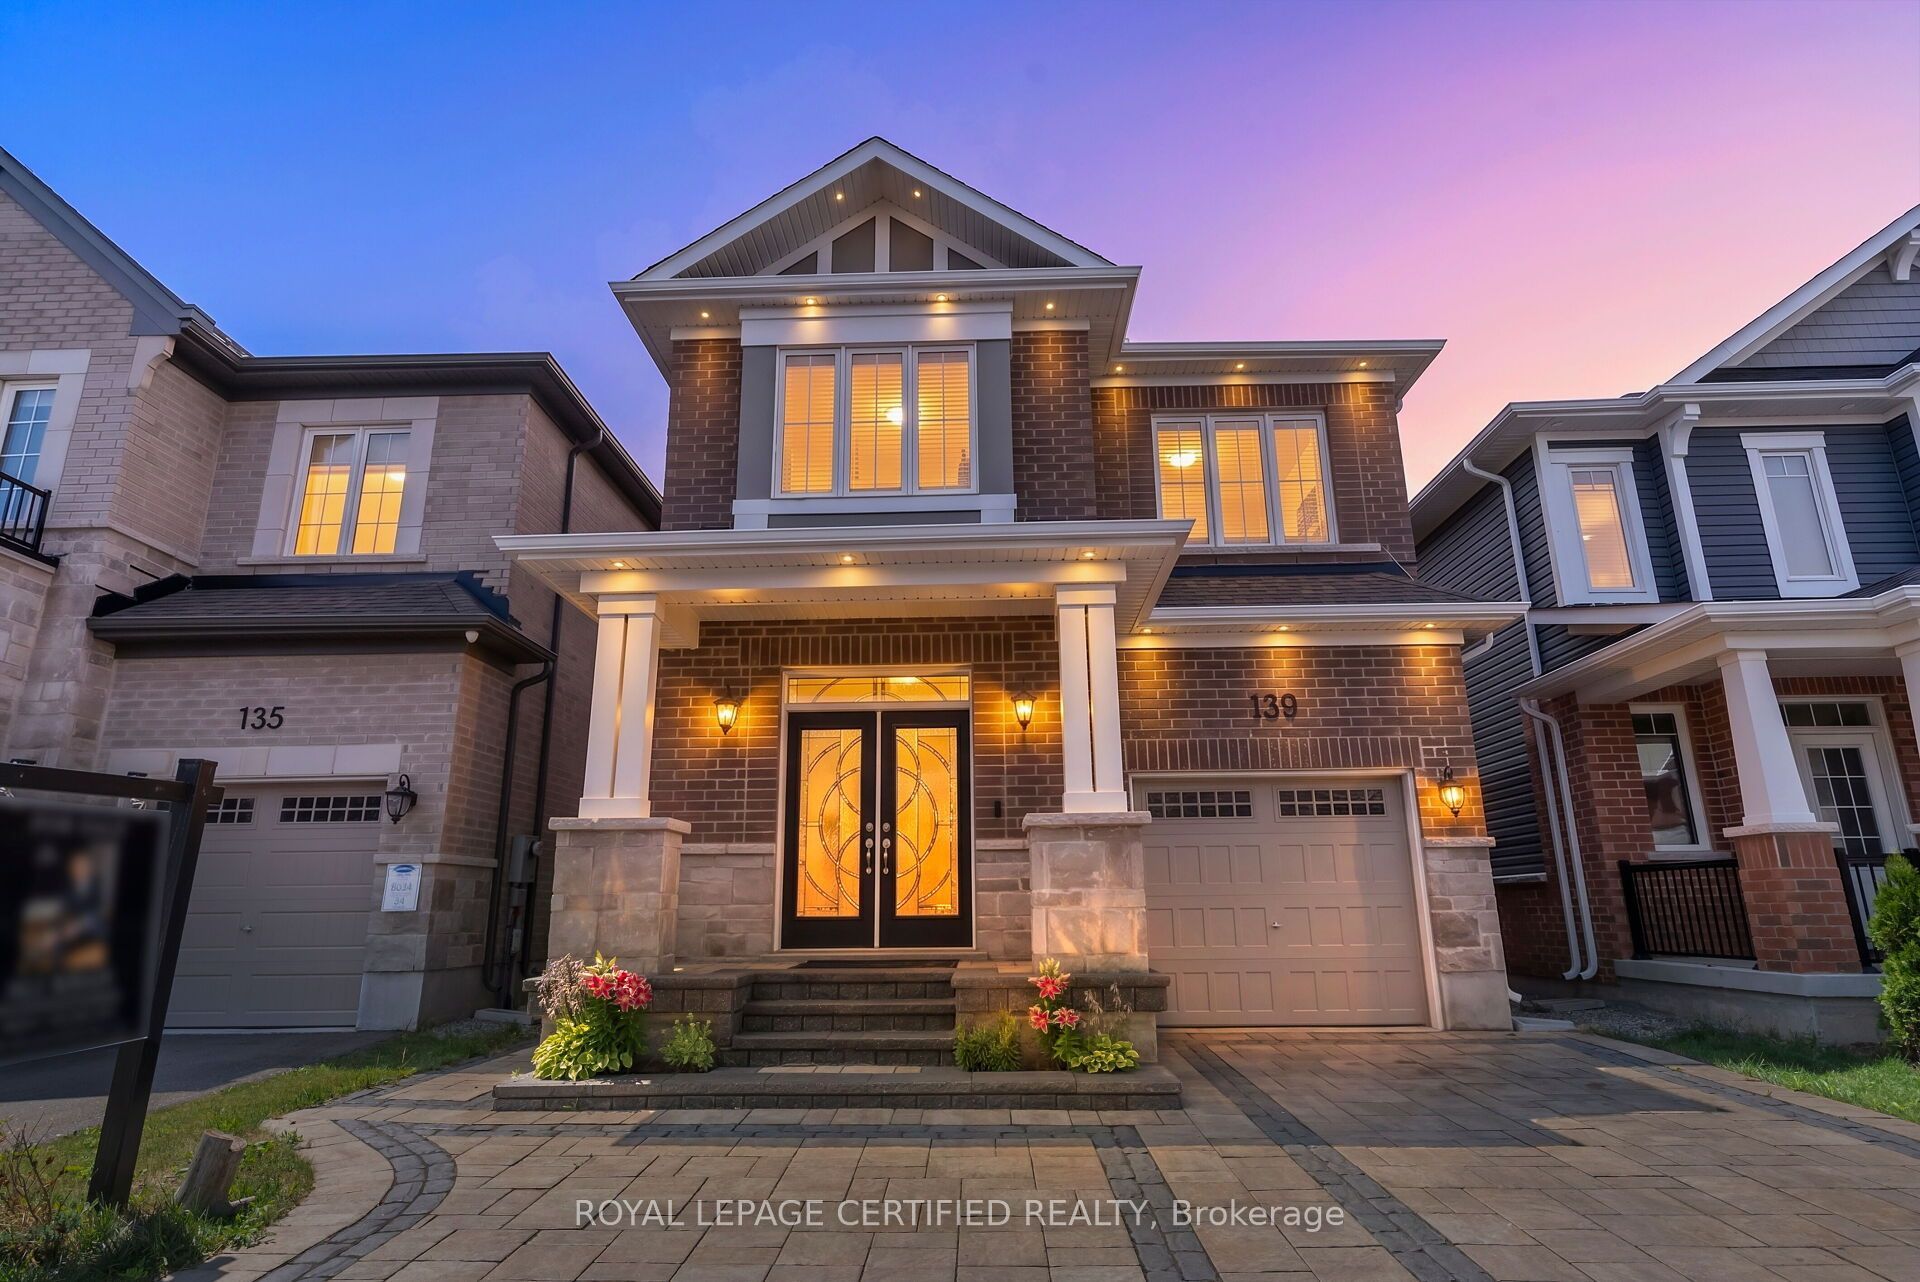 | $1,079,000139 Yates DriveMilton, ON L9E 1S7 |
