In-Person: 09/24 10:00 AM - 12:00 PM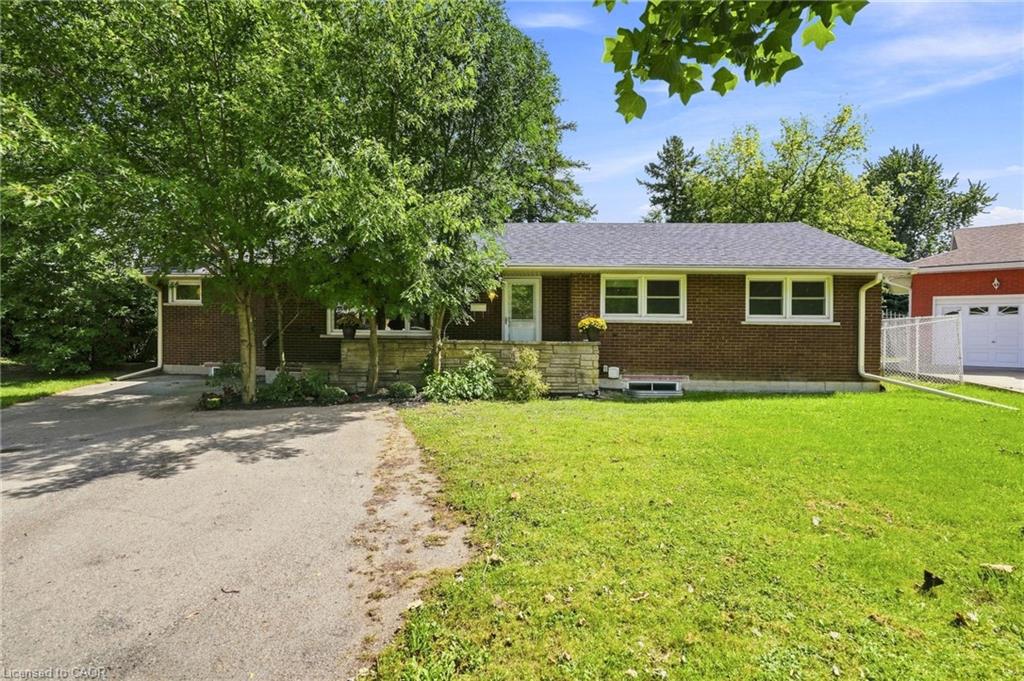
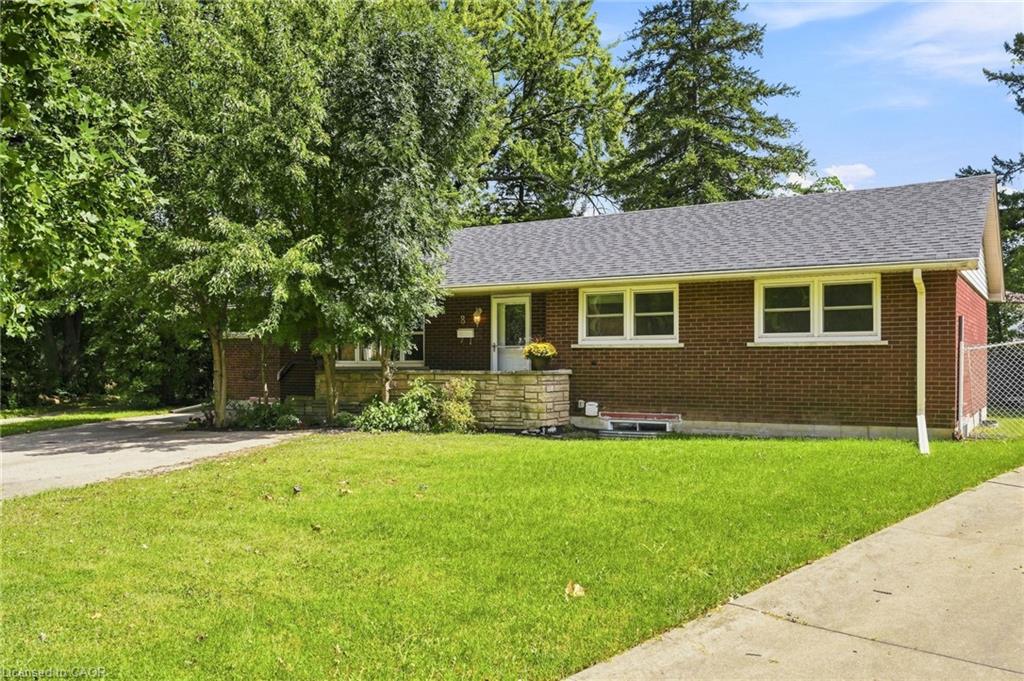
8 Emming Court,Hamilton, ON L9C 4A2
Hamilton, ON L9C 4A2
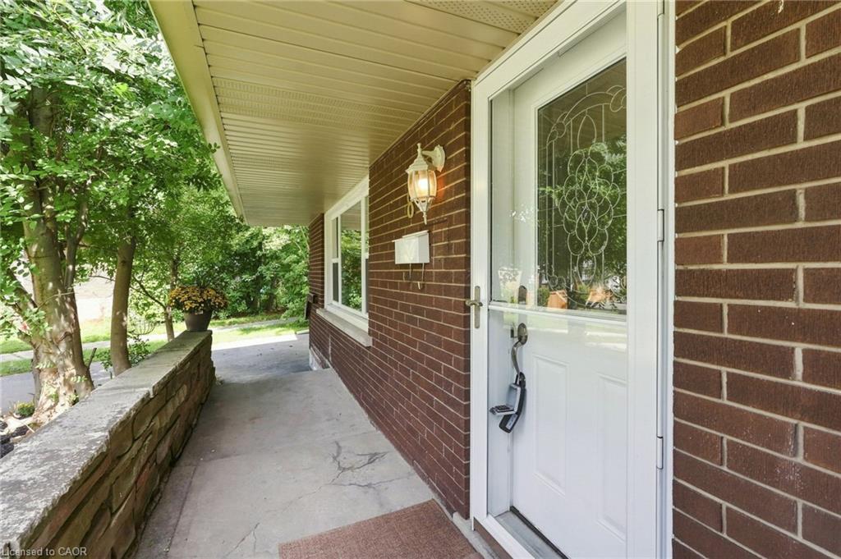
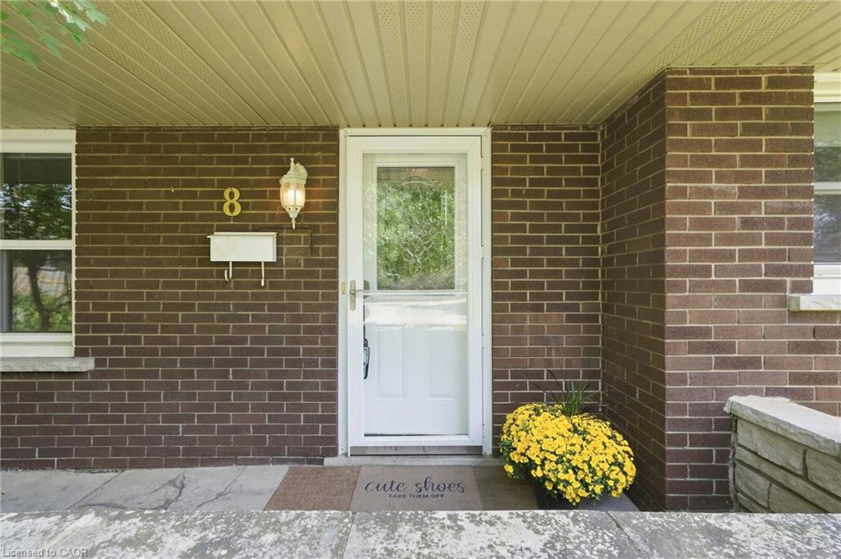
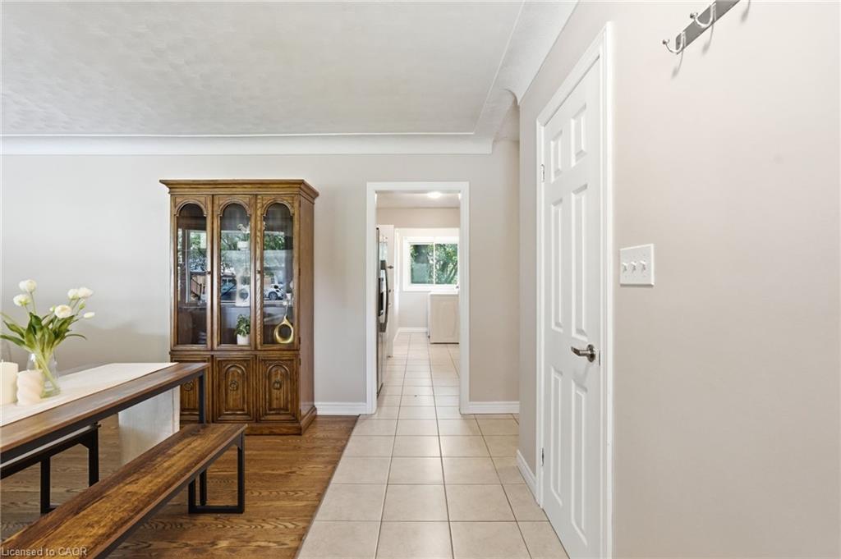
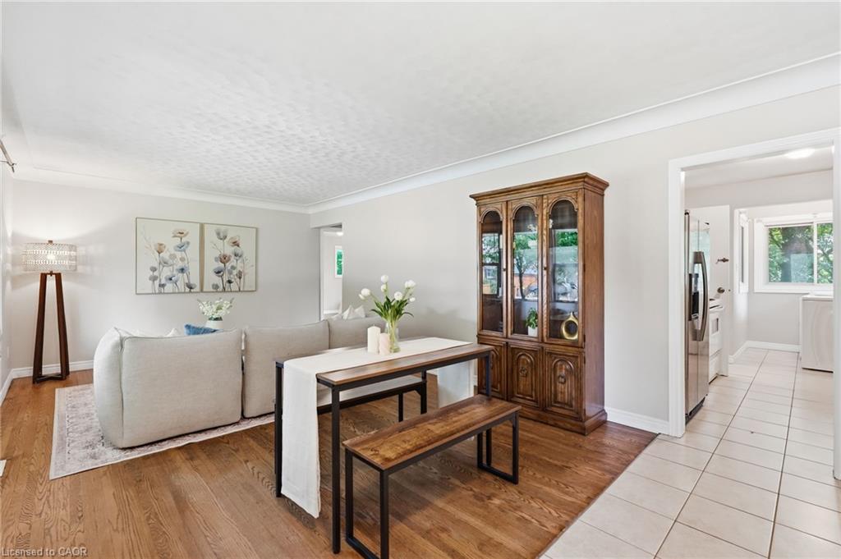
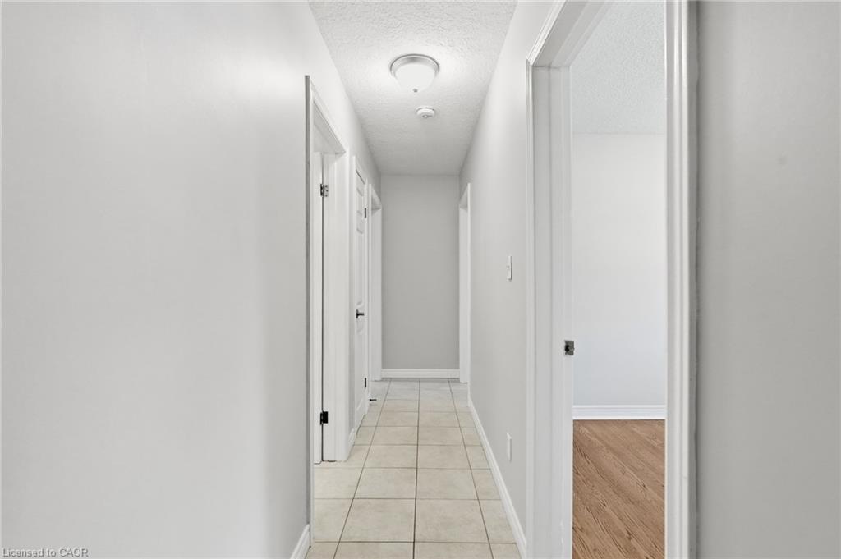
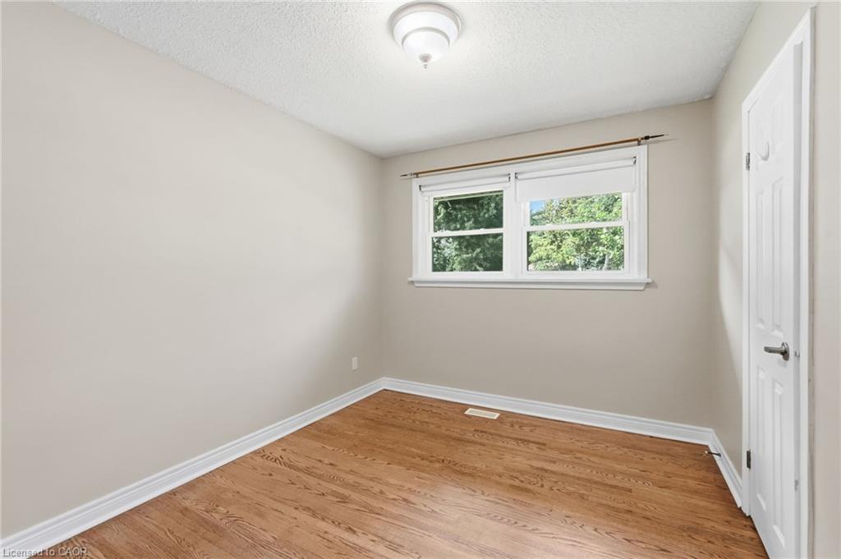
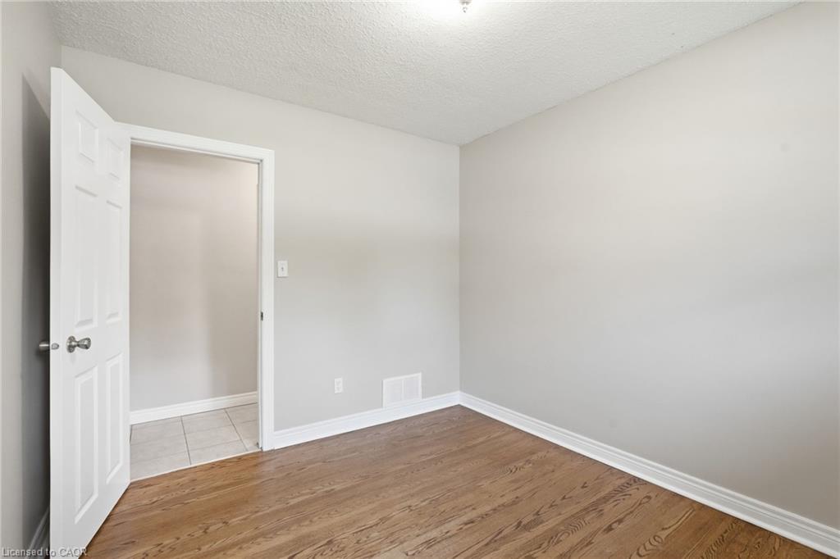
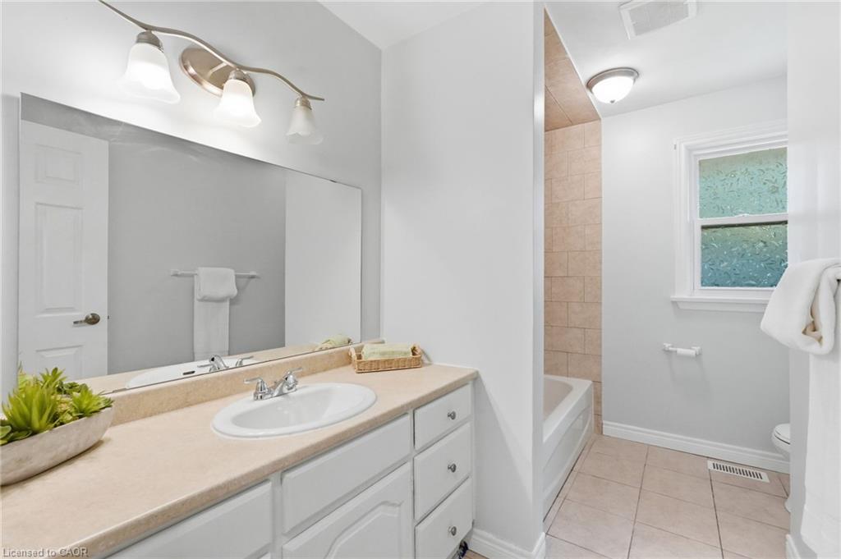

Description
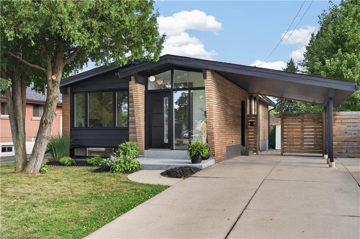
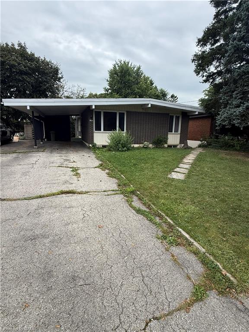
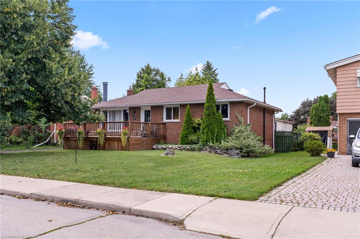
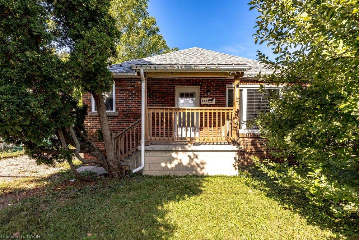
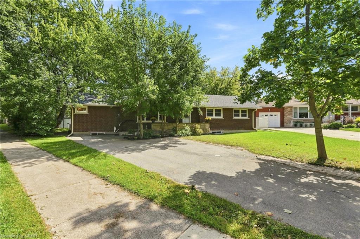
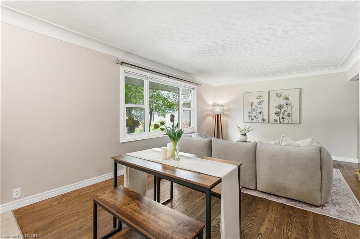
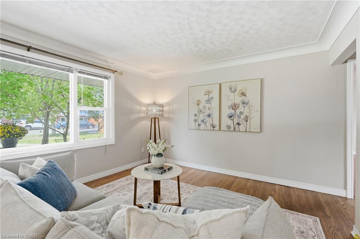
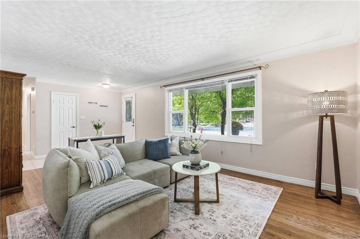
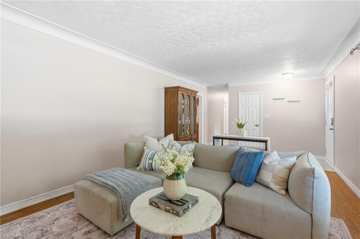
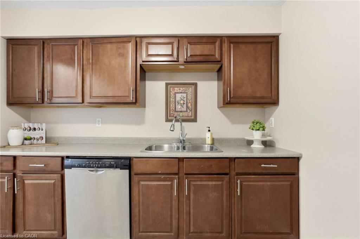
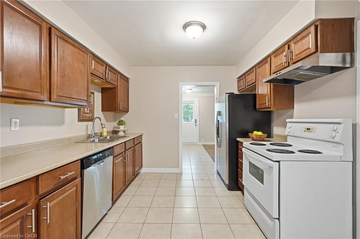
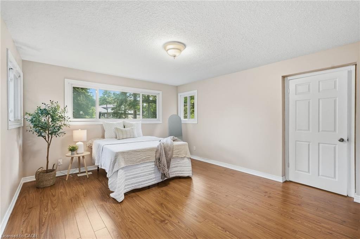
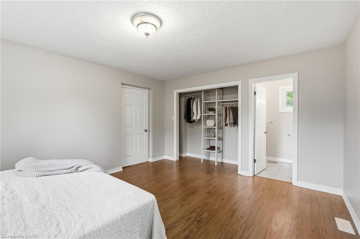
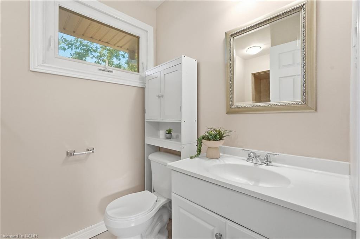
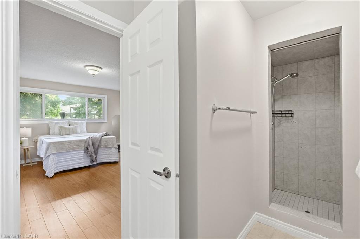
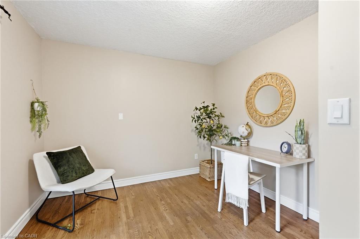
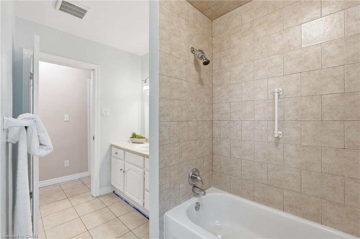
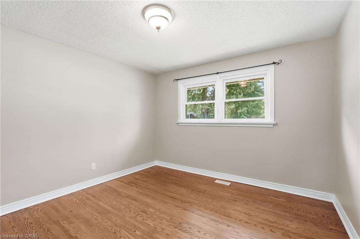
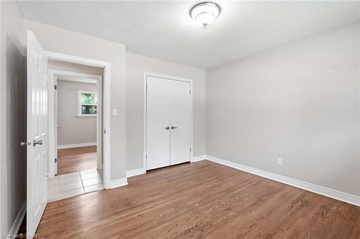
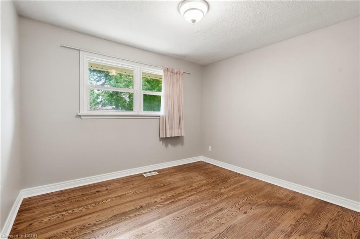
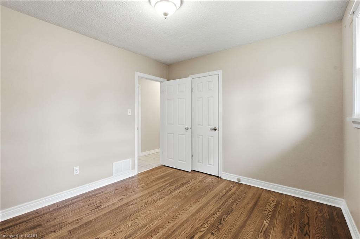
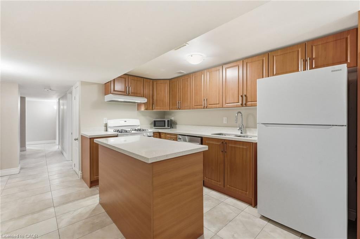
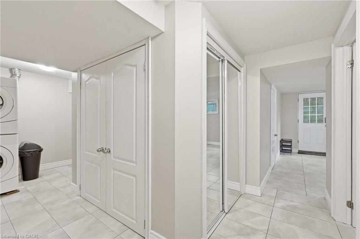
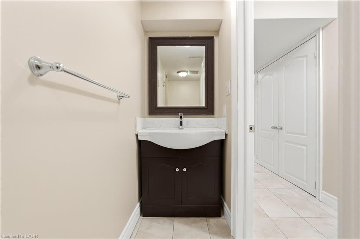
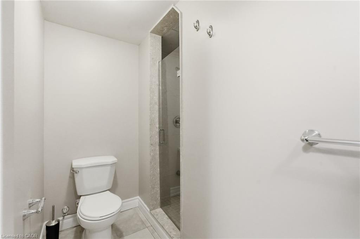
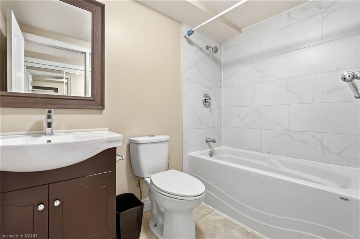
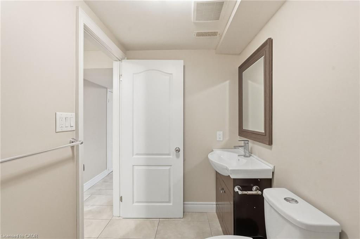
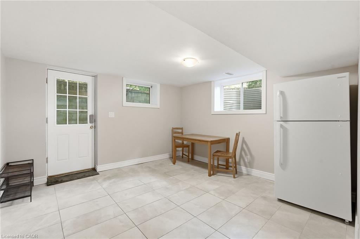
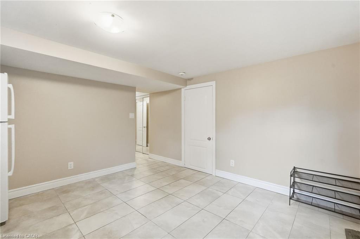
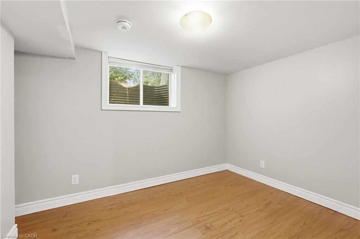
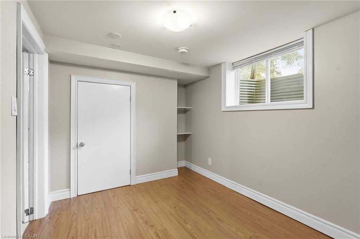
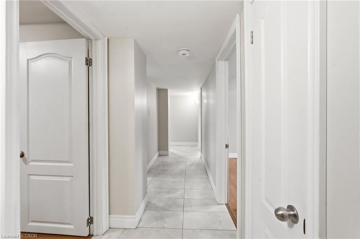
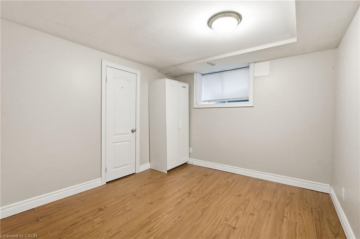
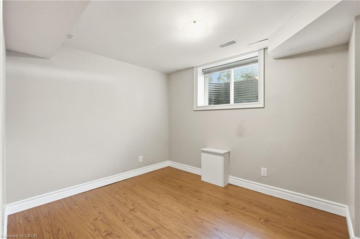
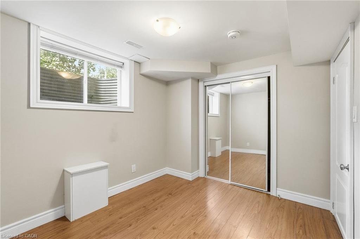
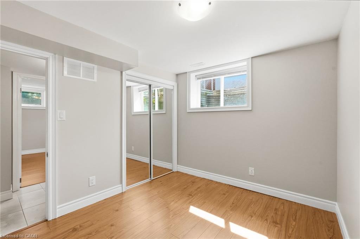
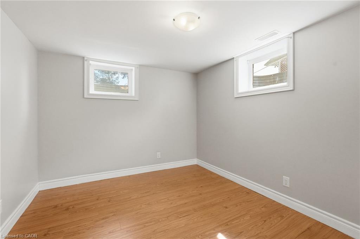
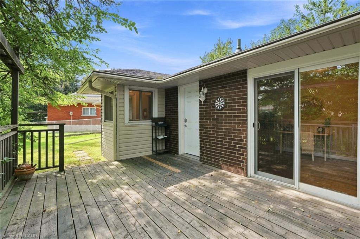
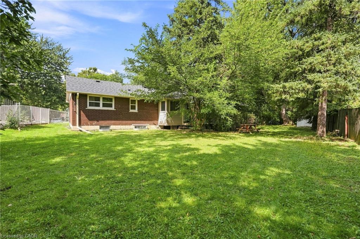
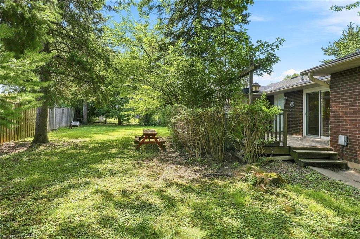
Turnkey legal duplex, steps from Mohawk College. This fully compliant two-unit property has been extensively upgraded and offers a rare, worry-free entry into one of Hamilton's strongest rental markets. The lower level has been completely renovated, with both units legally registered as a duplex - permits, architectural drawings, and final inspections all approved. Additional capital upgrades include an updated roof and new HVAC system, meaning no major expenditures on the horizon for a new owner. Located approximately 500m - about a 6-minute walk - from Mohawk College's Fennell campus, this property is exceptionally well-positioned to serve student and staff rental demand, offering strong, stable occupancy potential in one of the city's most in-demand institutional catchment areas. A true plug-and-play investment for buyers seeking legal multi-unit income with the compliance work already done. Don't miss this opportunity to add a fully-vetted, income-generating asset to your portfolio.
Details
| MLS # | 40861908 |
|---|---|
| Listing Type | For Sale |
| Style | House |
| Sub-Type | Resale |
| Status | Active |
| Year | 1960 |
| Days On Site | 12 |
| Listing Provided By | RE/MAX Escarpment Frank Realty | Rod Frank |
Features
| Bed(s) | 11 |
|---|---|
| Bath(s) | 4 Total |
| SQ Feet | 1,571 |
| Basement | Y |
| Story(s) | 1 |
| Zoning | R1 |
| Acreage | 0.20 |
Interior
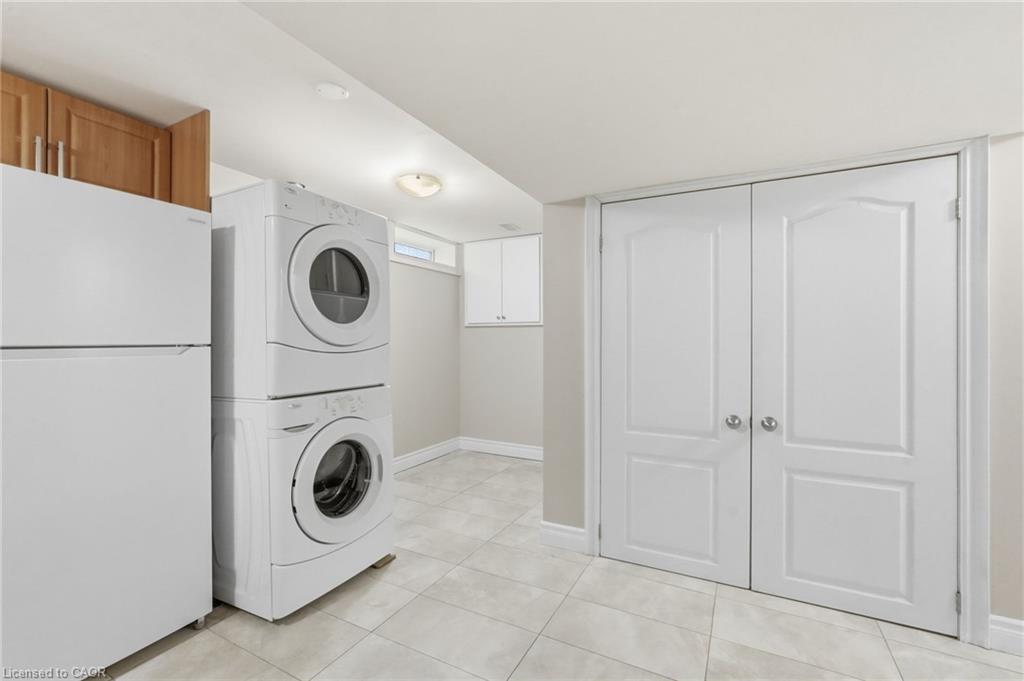
| Appliances | Water Heater, Dishwasher, Dryer, Refrigerator, Stove, Washer |
|---|---|
| Rooms Total | 21 |
| Cooling | Central Air |
| Cooling Yes / No | No |
| Heating | Forced Air, Natural Gas |
| Heating Yes / No | Yes |
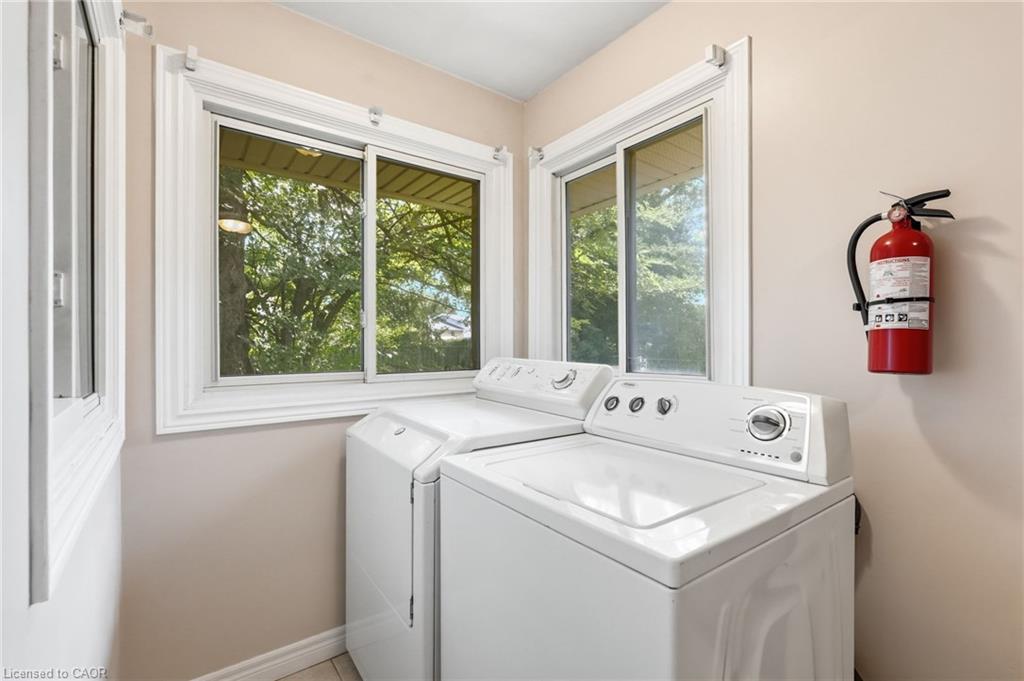
| Laundry Features | In Basement, In Kitchen, Lower Level, Main Level |
Exterior
| Lot Features | Urban, Pie Shaped Lot, Cul-De-Sac, Dog Park, Highway Access, Hospital, Library, Major Highway, Open Spaces, Park, Place of Worship, Public Transit, Quiet Area, Schools |
|---|---|
| Construction Materials | Brick |
| Roof | Asphalt Shing |
| Foundation Details | Concrete Block |
| Security Features | Smoke Detector |
Parking
| Garage Spaces | 0 |
|---|---|
| Open Parking Yes / No | Yes |
Utilities
| Sewer | Sewer (Municipal) |
|---|
Taxes
| Tax Annual Amount | 7054.27 |
|---|
Area Information
| Province | ON |
|---|---|
| County | Hamilton |
| City | Hamilton |
| Postal Code | L9C 4A2 |
| Area | 15 Hamilton Mountain |
| Subarea | 152 Buchanan |
| Community Name | 152 Buchanan |
| School District | Westmount Secondary School |
| Elementary School | Buchanan Park School |
| High School | Westmount Secondary School |
| Listing VS Median (in 152 Buchanan) | |
Price: $1,099,900 low | high Med: $732,400 sqft: 1,571 low | high Med: 1,137 $ / sqft: $700 low | high Med: $645 On site: 12 low | high Med: 68 | |
Request a showing
Request a showing
Contact
Learn More About This Property

| Open House |
|---|
| In-Person 09/24 10:00 AM - 12:00 PM |
| Province | ON |
|---|---|
| County | Hamilton |
| City | Hamilton |
| Postal Code | L9C 4A2 |
| Area | 15 Hamilton Mountain |
| Subarea | 152 Buchanan |
| Community Name | 152 Buchanan |
| School District | Westmount Secondary School |
| Elementary School | Buchanan Park School |
| High School | Westmount Secondary School |
| Listing VS Median (in 152 Buchanan) | |
Price: $1,099,900 low | high Med: $732,400 sqft: 1,571 low | high Med: 1,137 $ / sqft: $700 low | high Med: $645 On site: 12 low | high Med: 68 | |