New Listing
8 Lorridge Street,Richmond Hill, ON L4E 4E6
Richmond Hill, ON L4E 4E6

Description
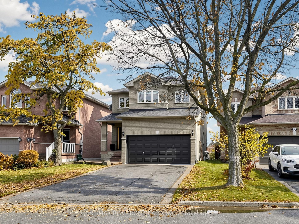
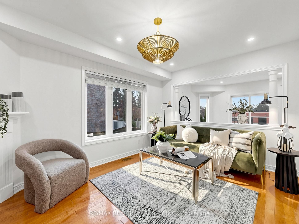
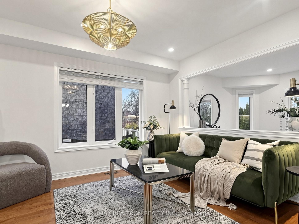
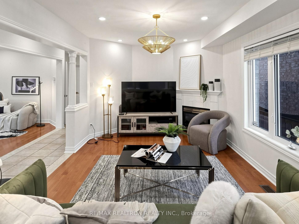
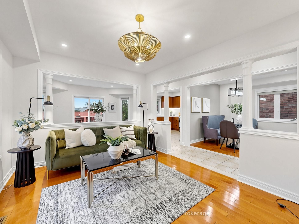
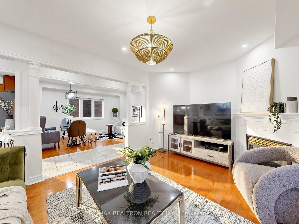
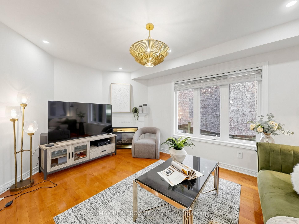
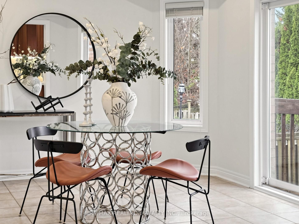
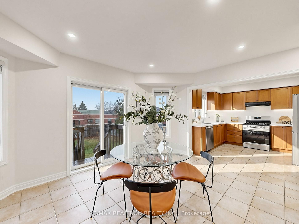
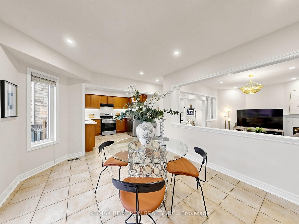
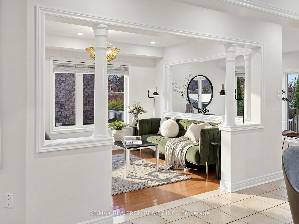
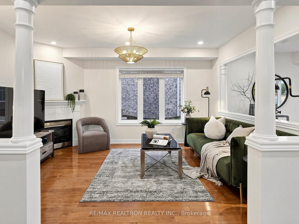
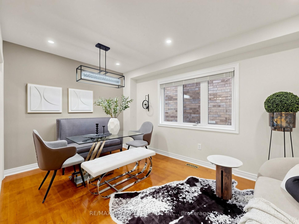
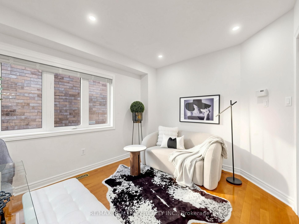
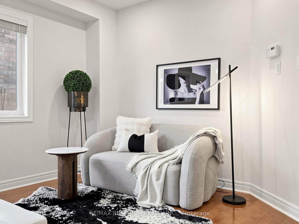
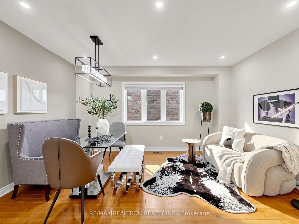
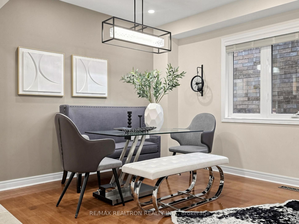
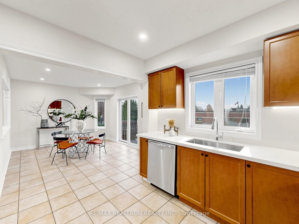
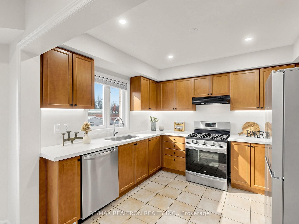
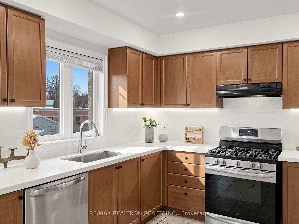
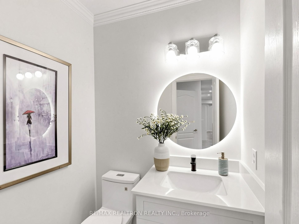
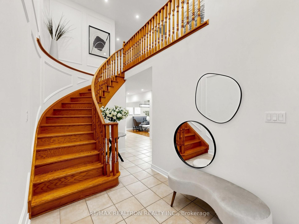
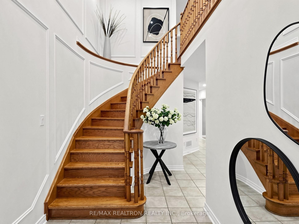
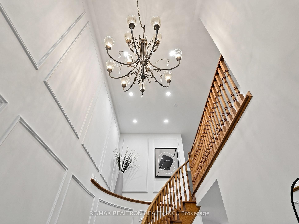
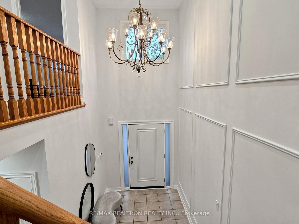
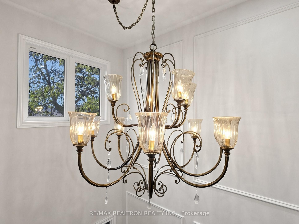
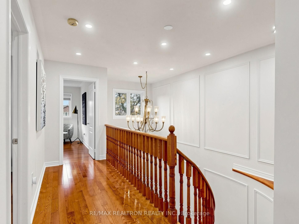
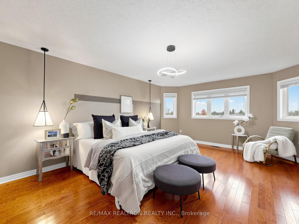
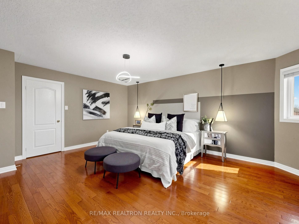
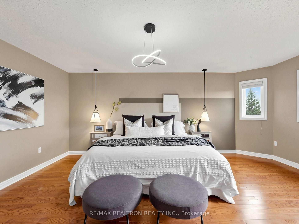
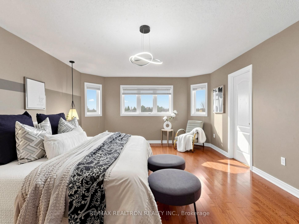
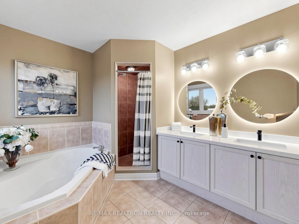
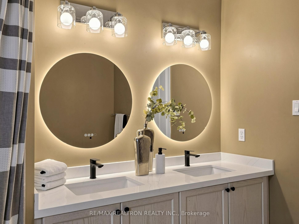
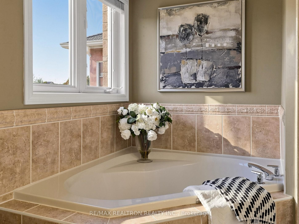
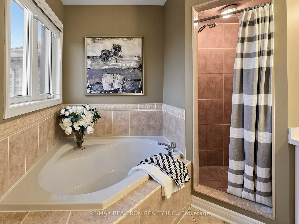
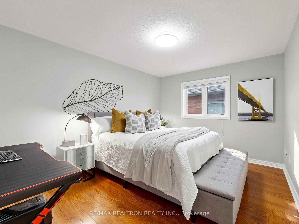
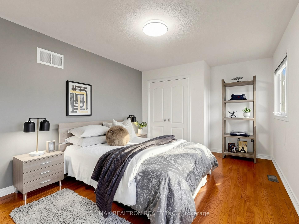
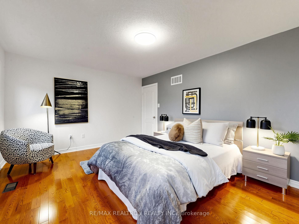
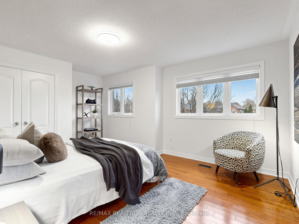
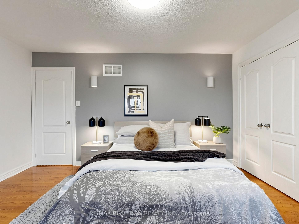
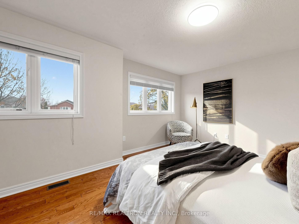
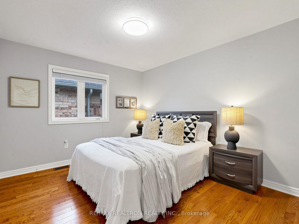
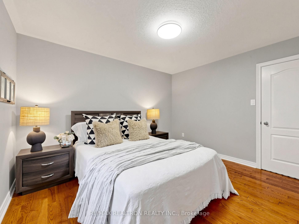
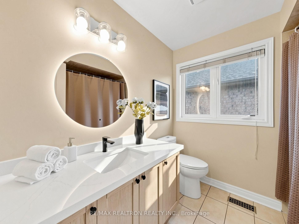
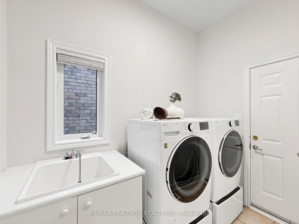
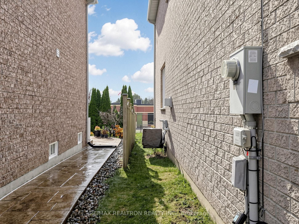
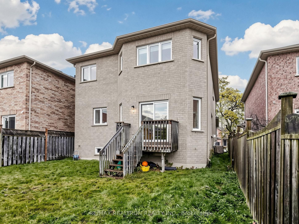
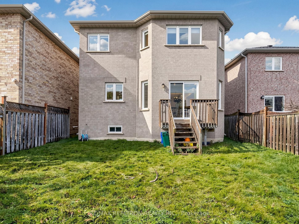
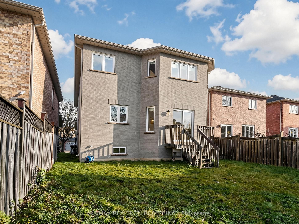
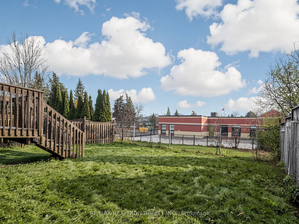
Stunning Summit Hill Homes-built residence situated on a beautifully landscaped, sun-filled, west-facing lot in the heart of Lake Wilcox. Meticulously maintained and freshly painted throughout, this inviting home features 9-foot smooth ceilings on the main floor and a soaring open-to-above foyer, highlighted by a striking modern light fixture and elegant wall panelling. The thoughtfully designed open-concept layout offers spacious living and dining areas, ideal for everyday living and entertaining. The family-sized kitchen features new countertops, a new backsplash, a new range hood, and a gas stove. Modern light fixtures throughout add a fresh, contemporary touch. A convenient main-floor laundry room includes built-in upper cabinets and direct access to the double-car garage. Upstairs, four generously sized bedrooms provide ample space for the whole family. The unfinished basement offers excellent potential to create additional living space tailored to your needs. Enjoy a low-maintenance backyard with extensive hardscaping, providing an ideal setting for outdoor relaxation and entertaining with minimal lawn care. A double-car garage and a private four-car driveway offer ample parking, while the absence of a sidewalk adds everyday convenience. Notable updates include the roof and front entrance door, both replaced in 2020, as well as select windows. Located in a highly desirable, family-friendly neighbourhood close to Lake Wilcox, parks, trails, schools, shopping, and everyday amenities, this beautifully presented home offers comfort, style, and room to grow.
Details
| MLS # | N14191844 |
|---|---|
| Listing Type | For Sale |
| Style | House |
| Sub-Type | Resale |
| Status | New |
| Year | 0 |
| Days On Site | 3 |
| Listing Provided By | RE/MAX REALTRON REALTY INC. | N14191844 498505 |
Features
| Bed(s) | 4 |
|---|---|
| Bath(s) | 3 |
| Garage | 2 |
| Basement | Y |
| Story(s) | 2 |
| Acreage | 0.09 |
Interior
| Interior Features | Carpet Free, Central Vacuum |
|---|---|
| Cooling | Central Air |
| Heat Source | Gas |
| Fireplace Features | Natural Gas |
| Fireplace Yes / No | Yes |
Exterior
| Roof | Asphalt Shingle |
|---|---|
| Foundation Details | Concrete, Unknown |
| Construction Materials | Brick |
Parking
| Garage Yes / No | Yes |
|---|---|
| Parking Features | Private Double |
Utilities
| Sewer | Sewer |
|---|
Taxes
| Tax Annual Amount | 6134.03 |
|---|---|
| Tax Legal Description | LOT 9, PLAN 65M3477, RICHMOND HILL. S/T RT UNTIL THE LATER OF 3 YRS FROM 01/04/04 OR THE ASSUMPTION OF THE SUBDIVISION BY THE TOWN OF RICHMOND HILL, AS IN LT1596613. |
| Tax Year | 2026 |
Area Information
| Province | ON |
|---|---|
| County | York |
| City | Richmond Hill |
| Postal Code | L4E 4E6 |
| Area | Oak Ridges Lake Wilcox |
| Listing VS Median (in L4E 4E6) | |
Price: $990,000 low | high Med: $0 On site: 3 low | high Med: | |
Request a showing
Request a showing
Contact
Learn More About This Property

| Province | ON |
|---|---|
| County | York |
| City | Richmond Hill |
| Postal Code | L4E 4E6 |
| Area | Oak Ridges Lake Wilcox |
| Listing VS Median (in L4E 4E6) | |
Price: $990,000 low | high Med: $0 On site: 3 low | high Med: | |