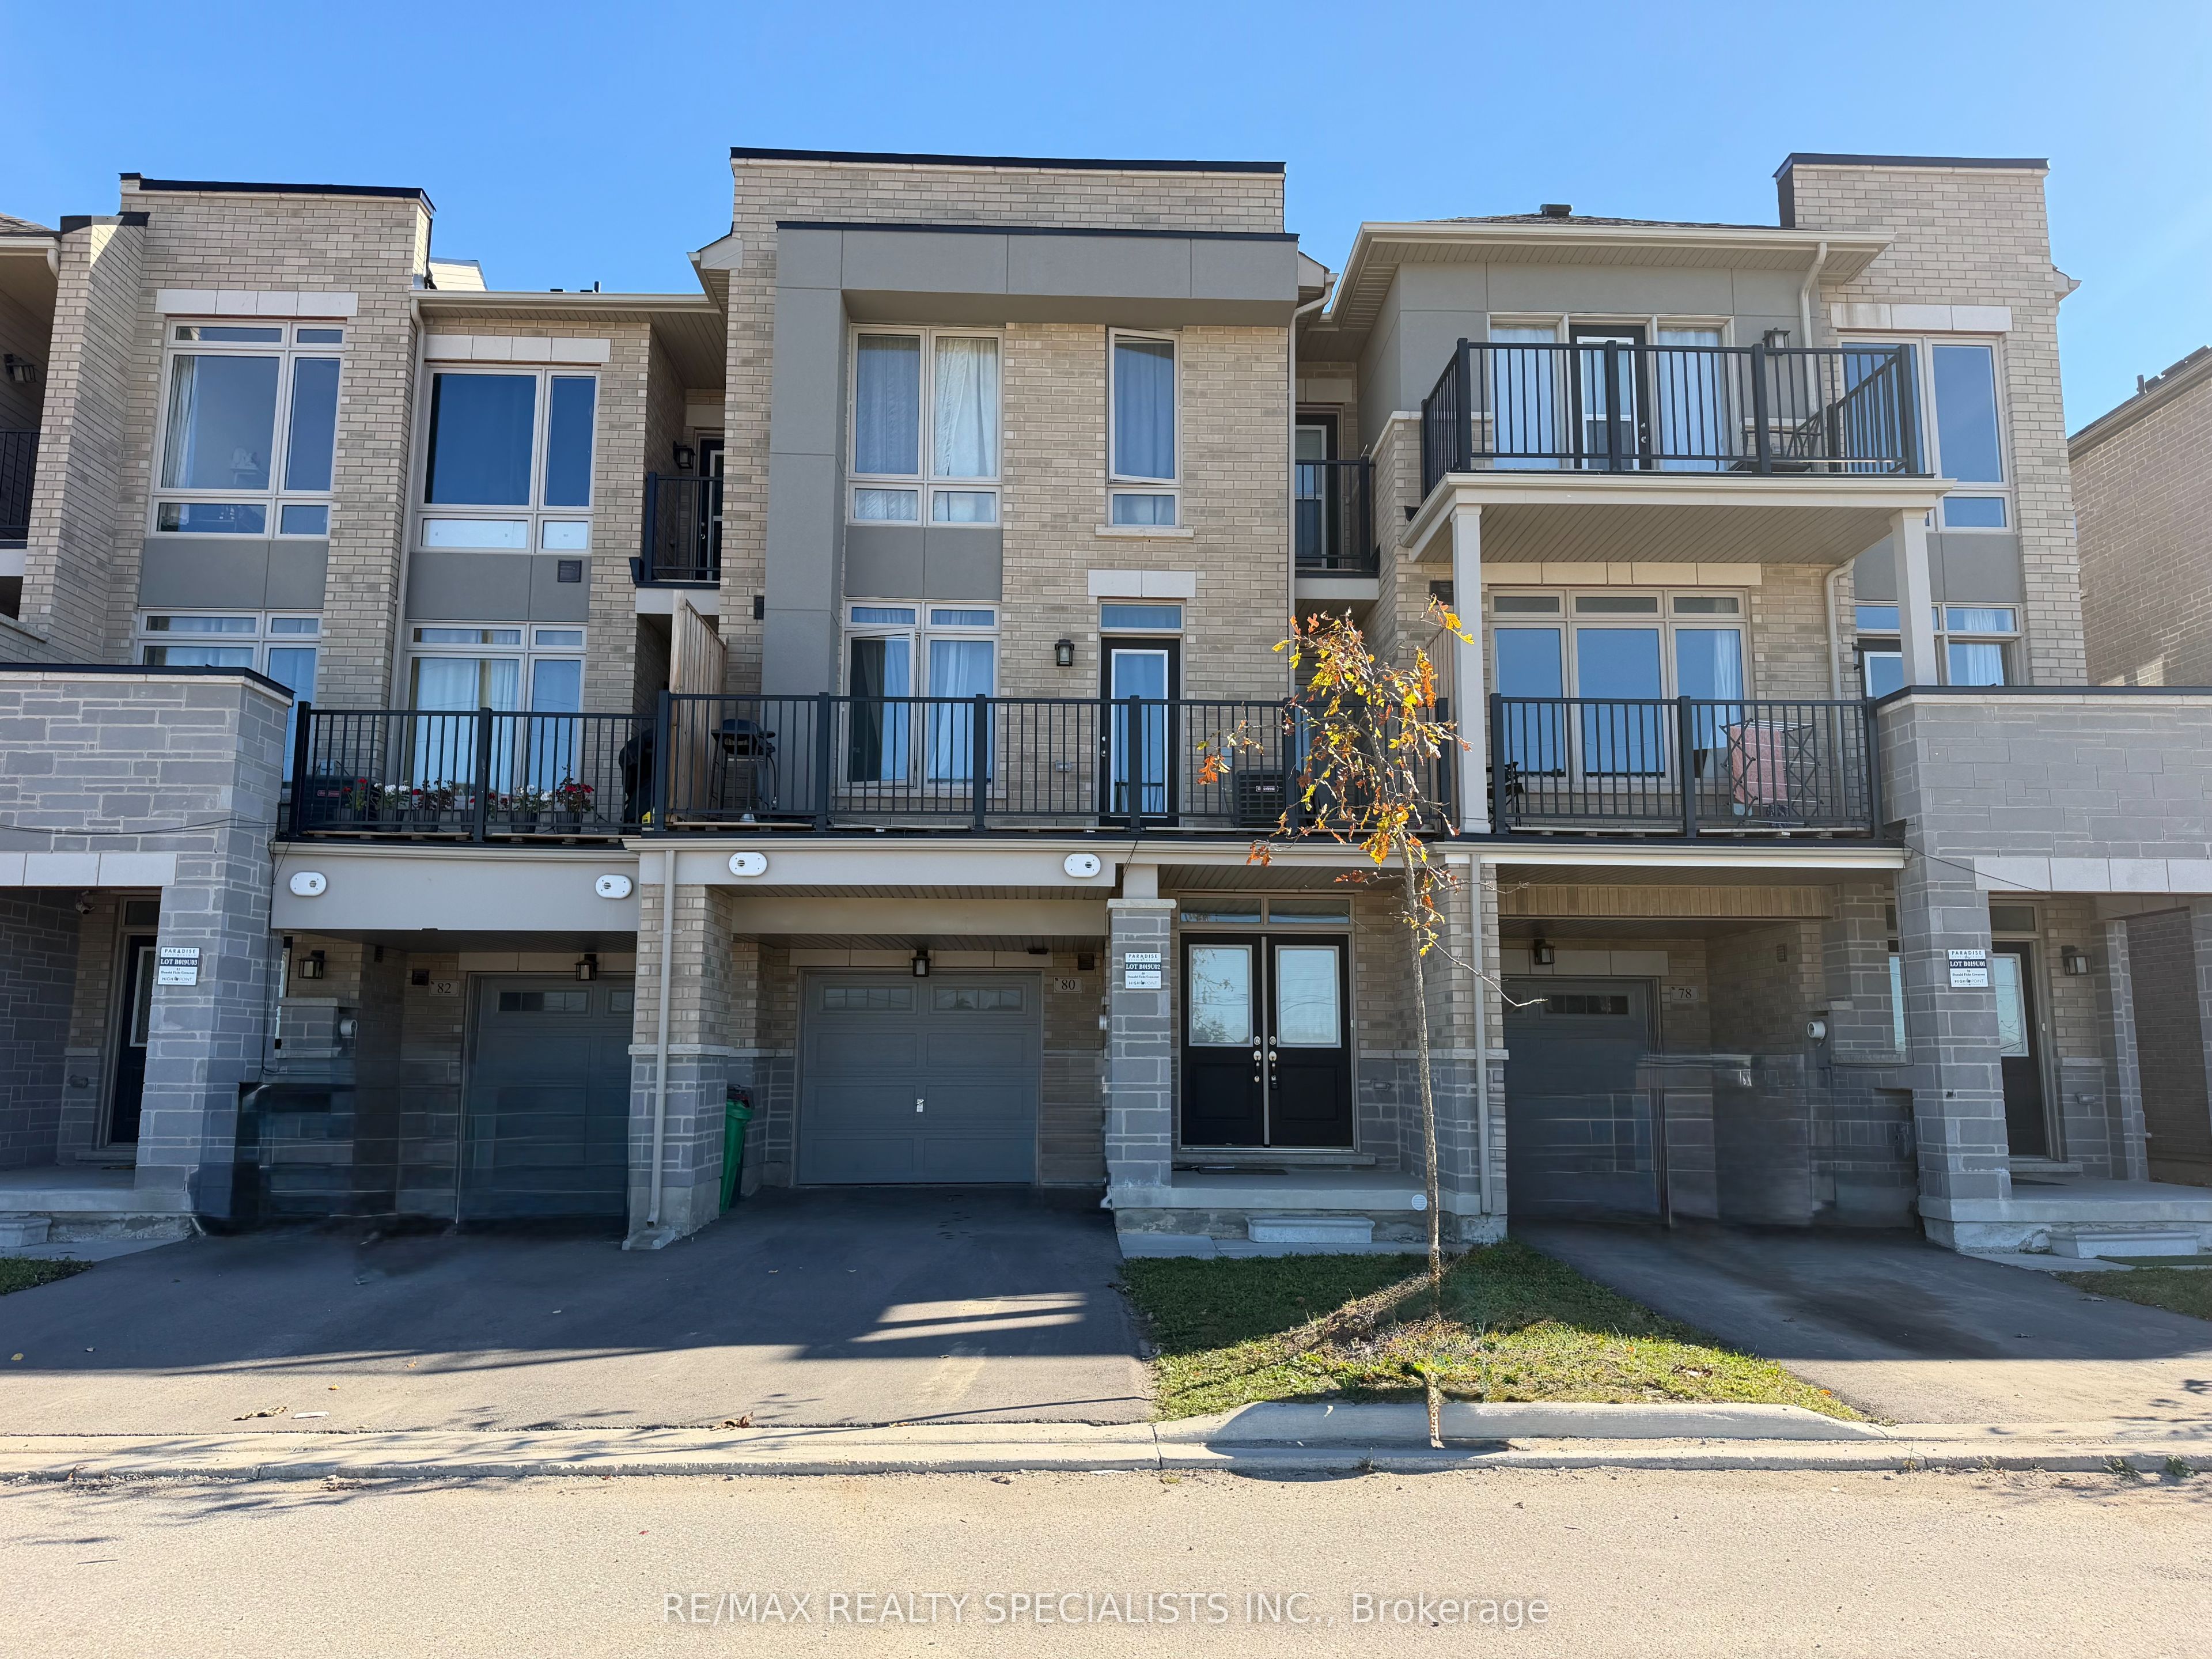
80 Donald Ficht Crescent,Brampton, ON L7A 5H7
Brampton, ON L7A 5H7

Description
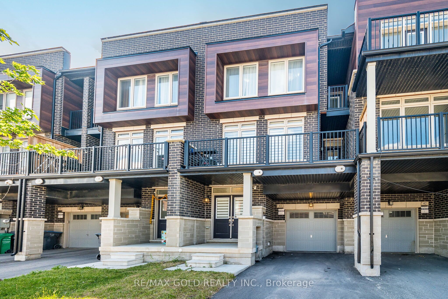
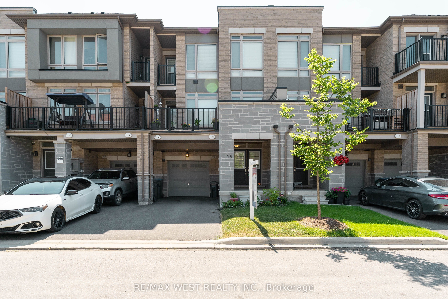
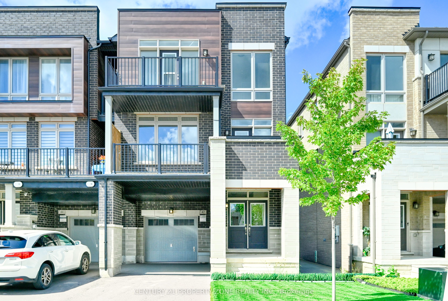
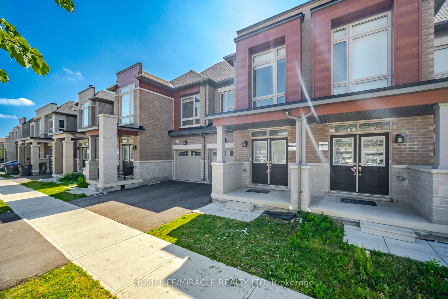
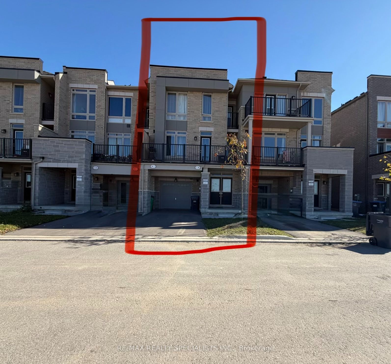
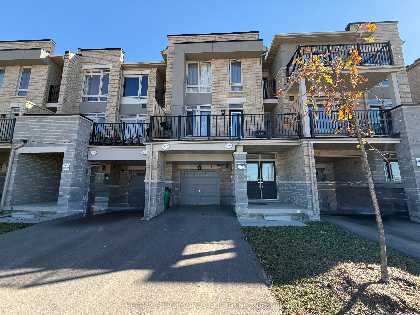
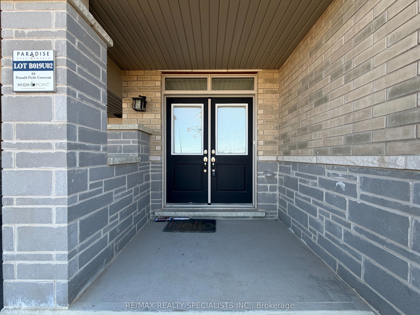
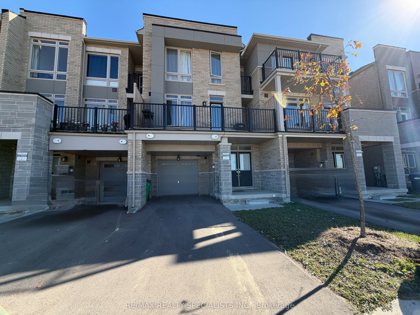
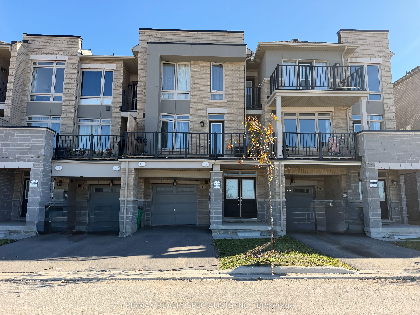
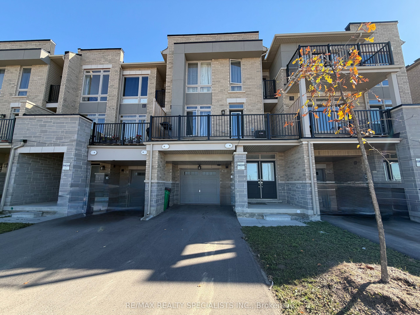
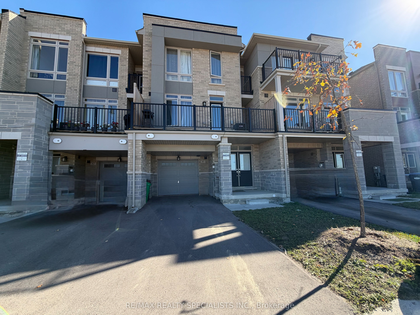
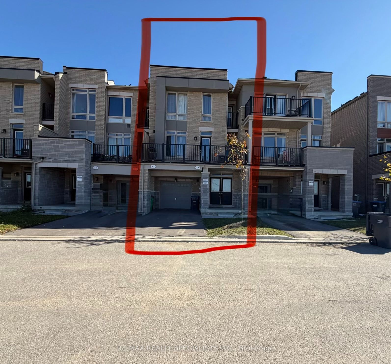
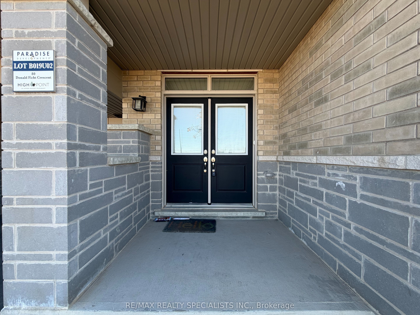
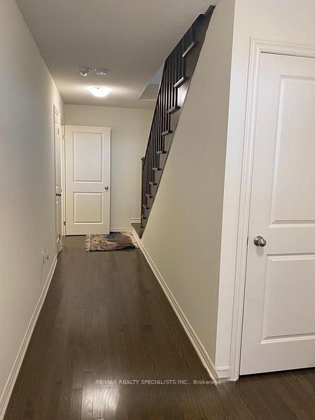
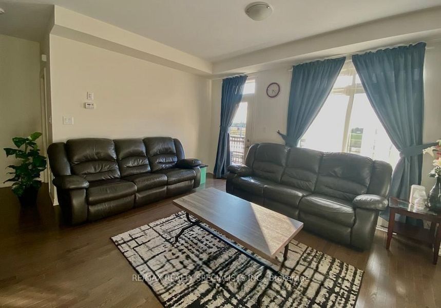
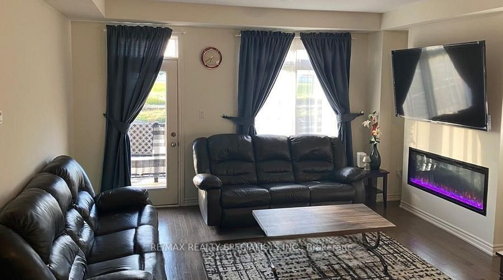
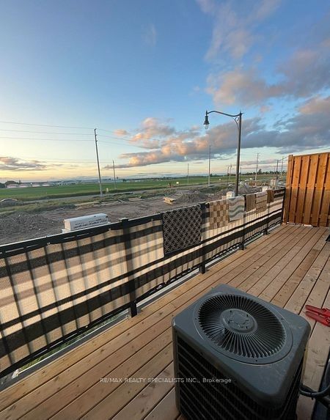
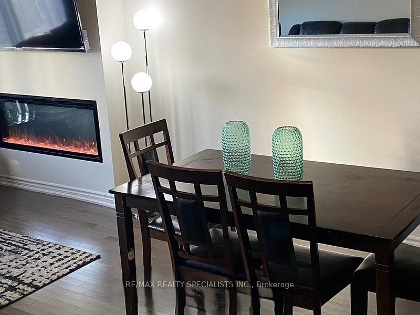
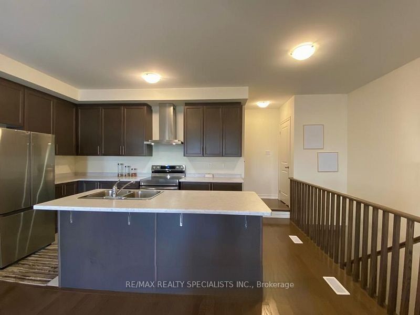
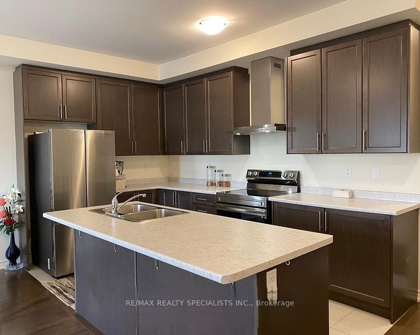
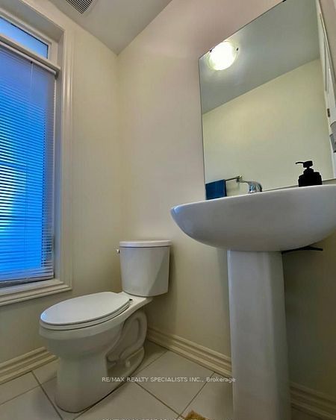
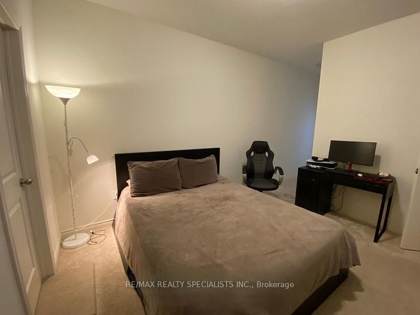
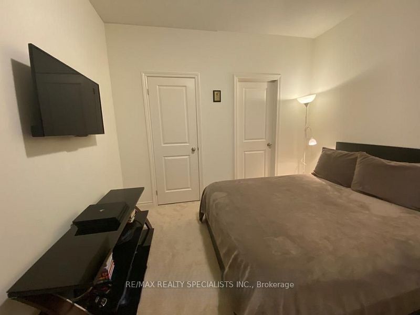
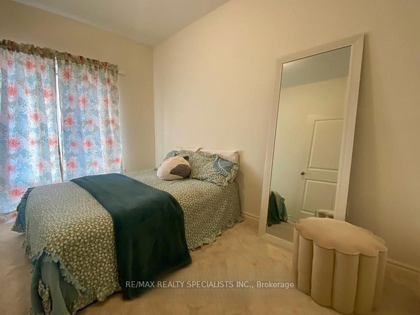
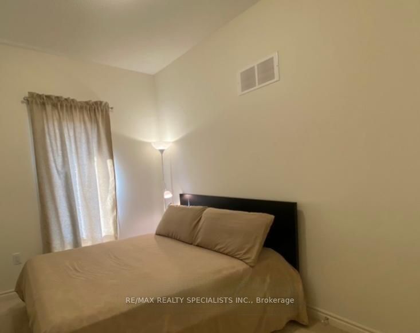
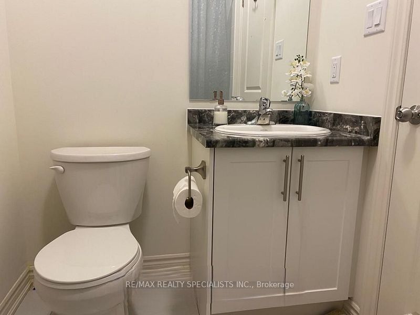
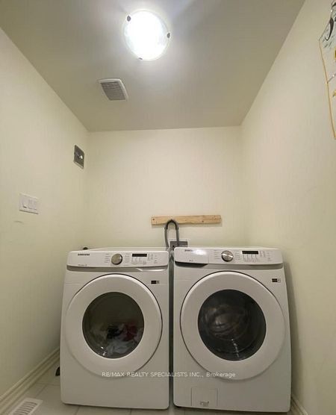
**Power of Sale** Power of Sale - Welcome to Your Dream Home!Discover this spacious and beautifully designed (double door Enterance) 3-bedroom, 3-bathroom home offeringcomfort, style, and plenty of space for the whole family. Featuring 3 levels, 2 walk-out balconies, a front yard, 1-cargarage, and 3 total parking spaces.The home boasts a large Living Room with a beautiful electric fireplace, modernkitchen with a centre island, tall wall cabinets, Carpet free. Enjoy the bright and airy feel created by 9-foot ceilingson the 2nd and 3rd floors. 2Pcs washroom on 2nd floor with a large window. Additional features include a spaciousFoyer and laundry area on main floor. 3rd floor offering a good size Prime room with 3pcs washroom and Her/Hiscloset plus a balcony. 2 more great sise bedrooms with a 4Pcs sharable washroom. This House located in the highlydesirable Creditview community of Brampton and near parks, trails, the GO Station, schools, shopping, and morethis home is A fantastic opportunity to make this spacious home your own and enjoy comfortable living in style.Power of Sale(Property Sold As-Is-Where-Is Condition
Details
| MLS # | W13852528 |
|---|---|
| Listing Type | For Sale |
| Style | House |
| Sub-Type | Resale |
| Status | New |
| Year | 0 |
| Days On Site | 27 |
| Listing Provided By | RE/MAX REALTY SPECIALISTS INC. | W13852528 495313 |
Features
| Bed(s) | 3 |
|---|---|
| Bath(s) | 3 |
| Garage | 1 |
| Basement | Y |
| Story(s) | 3 |
| Acreage | 0.02 |
Interior
| Interior Features | Other |
|---|---|
| Cooling | Central Air |
| Heat Source | Gas |
| Fireplace Features | Electric |
| Fireplace Yes / No | Yes |
Exterior
| Roof | Asphalt Shingle |
|---|---|
| Foundation Details | Concrete |
| Construction Materials | Brick |
Parking
| Garage Yes / No | Yes |
|---|
Utilities
| Sewer | Sewer |
|---|
Taxes
| Tax Annual Amount | 5389.54 |
|---|---|
| Tax Legal Description | PART BLOCK 19 PLAN 43M2083, PART 3, PLAN 43R40517 TOGETHER WITH AN EASEMENT OVER PART BLOCK 19 PLAN 43M2083, PART 2 PLAN 43R40517 IN FAVOUR OF PART 3 PLAN 43R40517 AS IN PR4177863 TOGETHER WITH AN EASEMENT OVER PART BLOCK 19 PLAN 43M2083, PART 4, PLAN 43R40517 AS IN PR4208702 SUBJECT TO AN EASEMENT FOR ENTRY AS IN PR4208702 CITY OF BRAMPTON |
| Tax Year | 2026 |
Area Information
| Province | ON |
|---|---|
| County | Peel |
| City | Brampton |
| Postal Code | L7A 5H7 |
| Area | Northwest Brampton |
| Listing VS Median (in L7A 5H7) | |
Price: $729,999 low | high Med: $0 On site: 27 low | high Med: | |
Request a showing
Request a showing
Contact
Learn More About This Property

| Province | ON |
|---|---|
| County | Peel |
| City | Brampton |
| Postal Code | L7A 5H7 |
| Area | Northwest Brampton |
| Listing VS Median (in L7A 5H7) | |
Price: $729,999 low | high Med: $0 On site: 27 low | high Med: | |