New Listing
84 Elgar Avenue,Hamilton, ON L9C 4E5
Hamilton, ON L9C 4E5

Description
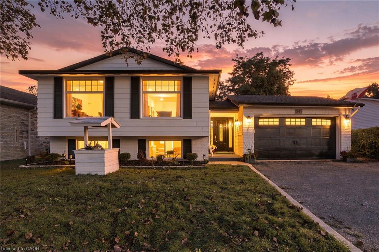
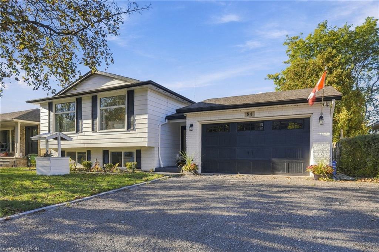
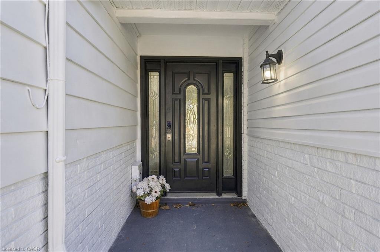
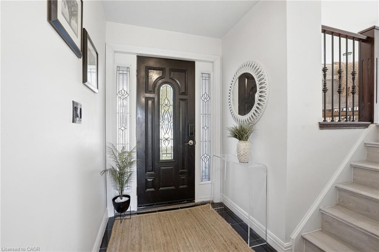
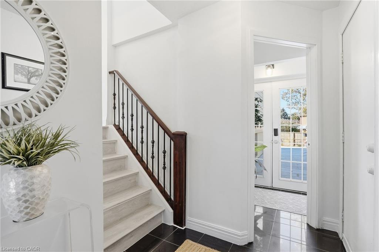
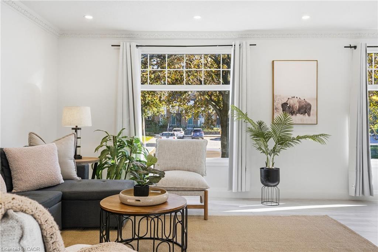
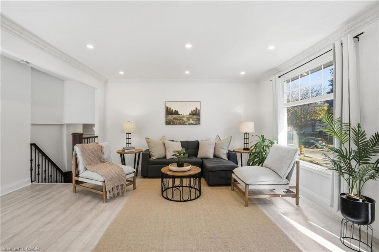
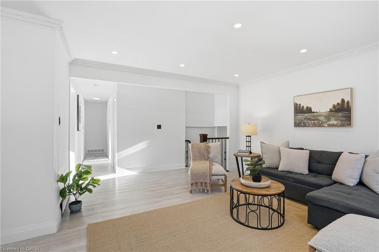
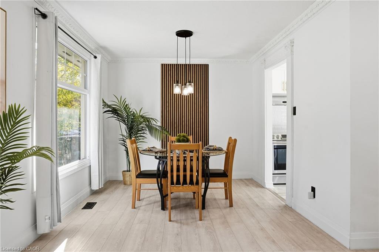
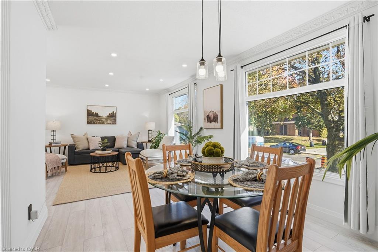
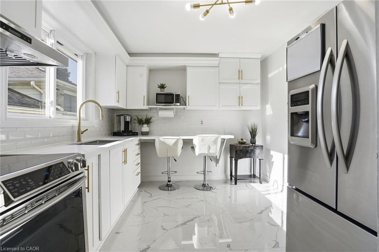
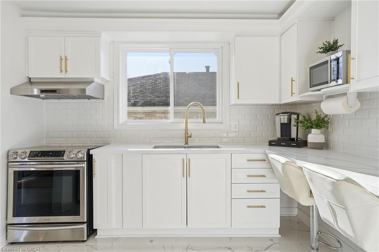
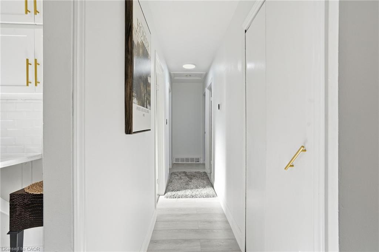
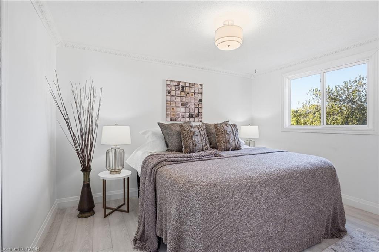
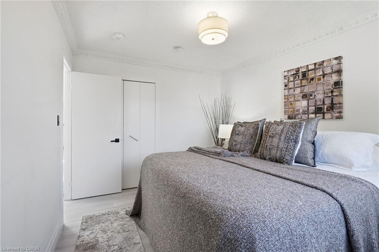
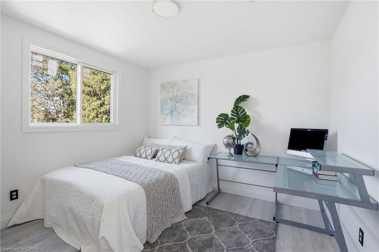
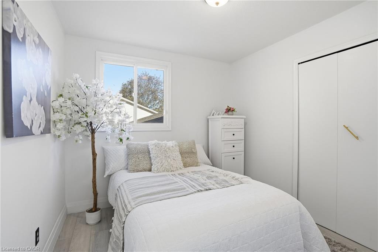
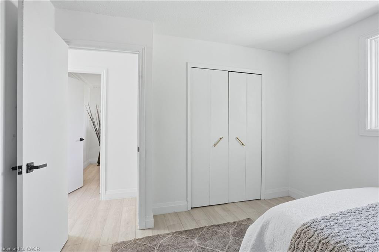
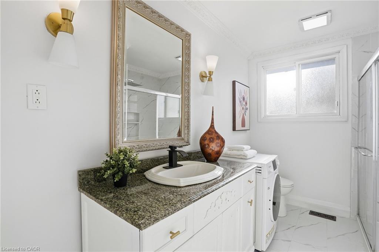
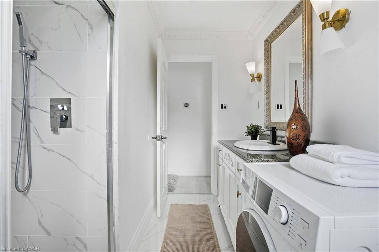
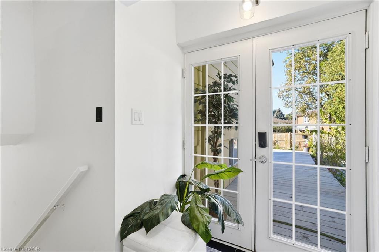
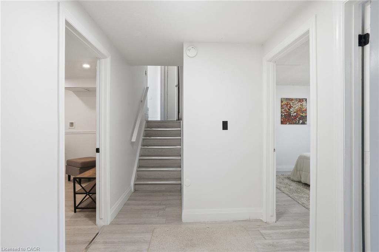
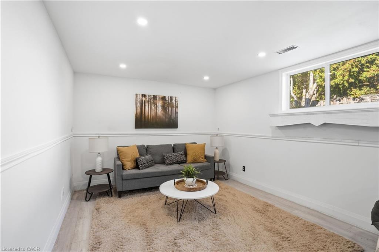
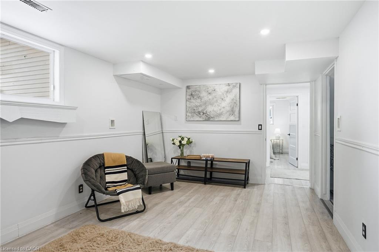
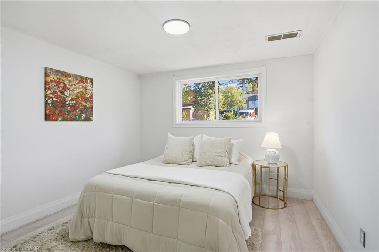
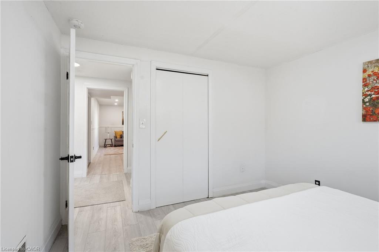
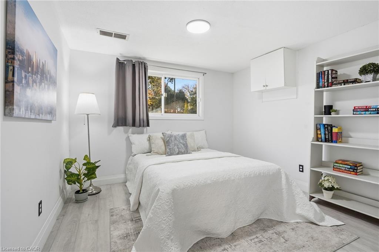
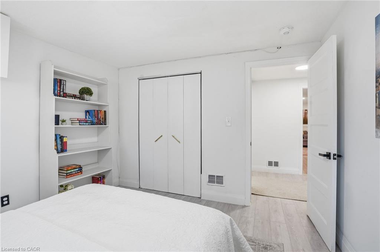
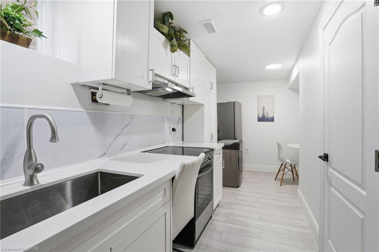
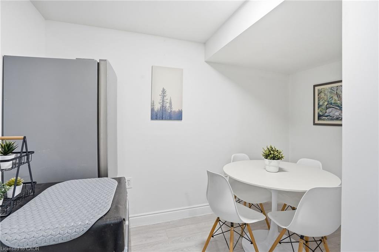
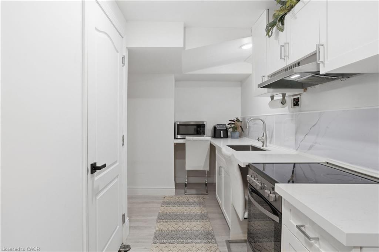
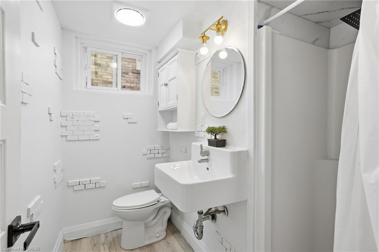
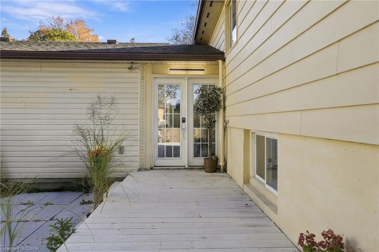
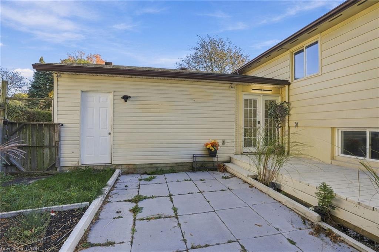
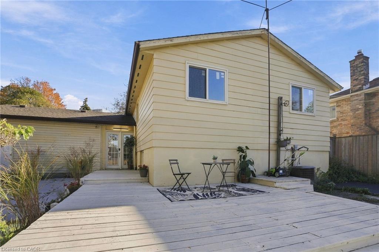
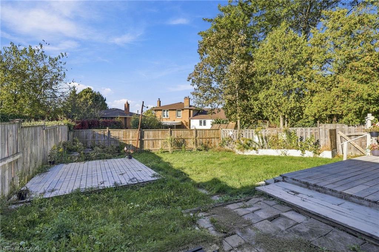
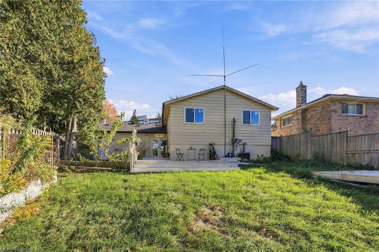
Welcome to your future home. This fully renovated raised bungalow with a two-car garage offers the flexibility today's buyers want. The bright main level features three generous bedrooms, an updated full bathroom and modern finishes throughout, plus its own laundry for everyday convenience! Downstairs, a legally permitted two-bedroom, one-bathroom income suite has a private entrance, separate laundry and direct access to the backyard. It's ideal for rental income, multi-generational living or a mortgage helper. Every detail has been thoughtfully refreshed, so you can simply move in and enjoy. Key updates include a new roof (2024) and new windows (2026) for added peace of mind. Whether you're an investor seeking a turnkey opportunity or a homeowner looking to offset costs, this home checks every box. This is your chance to own a legal two-unit property with style, function and long-term value. Don't be TOO LATE*! *REG TM. RSA.
Details
| MLS # | 40873074 |
|---|---|
| Listing Type | For Sale |
| Style | House |
| Sub-Type | Resale |
| Status | Active |
| Year | 1970 |
| Days On Site | 6 |
| Listing Provided By | RE/MAX Escarpment Realty Inc. | Drew Woolcott |
Features
| Bed(s) | 5 |
|---|---|
| Bath(s) | 2 Total |
| SQ Feet | 1,097 |
| Garage | 2 |
| Basement | Y |
| Story(s) | 1 |
| Zoning | C |
| Acreage | 0.17 |
Interior
| Appliances | Water Heater Owned, Microwave |
|---|---|
| Rooms Total | 14 |
| Interior Features | Accessory Apartment, In-Law Floorplan |
| Cooling | Central Air |
| Cooling Yes / No | No |
| Heating | Forced Air, Natural Gas |
| Heating Yes / No | Yes |
| Window Features | Window Coverings |
| Laundry Features | In-Suite, Lower Level, Main Level |
Exterior
| Lot Features | Urban, Rectangular, Highway Access, Schools, Shopping Nearby |
|---|---|
| Construction Materials | Aluminum Siding, Brick Veneer |
| Roof | Asphalt Shing |
| Foundation Details | Block |
| Security Features | Carbon Monoxide Detector(s), Security System, Smoke Detector(s) |
Parking
| Garage Spaces | 2 |
|---|---|
| Parking Features | Attached Garage |
| Open Parking Yes / No | Yes |
| Attached Garage Yes / No | Yes |
Utilities
| Sewer | Sewer (Municipal) |
|---|
Taxes
| Tax Annual Amount | 5355 |
|---|
Area Information
| Province | ON |
|---|---|
| County | Hamilton |
| City | Hamilton |
| Postal Code | L9C 4E5 |
| Area | 16 Hamilton Mountain |
| Subarea | 162 Rolston | Yeoville |
| Community Name | 162 Rolston/Yeoville |
| Listing VS Median (in 162 Rolston/Yeoville) | |
Price: $769,900 low | high Med: $399,900 sqft: 1,097 low | high Med: 1,100 $ / sqft: $702 low | high Med: $364 On site: 6 low | high Med: 7 | |
Request a showing
Request a showing
Contact
Learn More About This Property

| Province | ON |
|---|---|
| County | Hamilton |
| City | Hamilton |
| Postal Code | L9C 4E5 |
| Area | 16 Hamilton Mountain |
| Subarea | 162 Rolston | Yeoville |
| Community Name | 162 Rolston/Yeoville |
| Listing VS Median (in 162 Rolston/Yeoville) | |
Price: $769,900 low | high Med: $399,900 sqft: 1,097 low | high Med: 1,100 $ / sqft: $702 low | high Med: $364 On site: 6 low | high Med: 7 | |