9 Fallingbrook Wood,Toronto E06, ON M1N 1B7
Toronto E06, ON M1N 1B7

Description
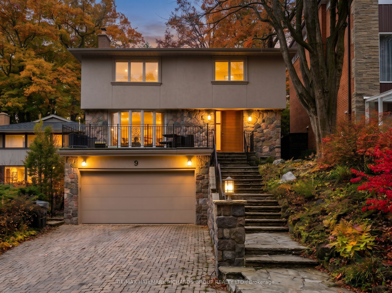
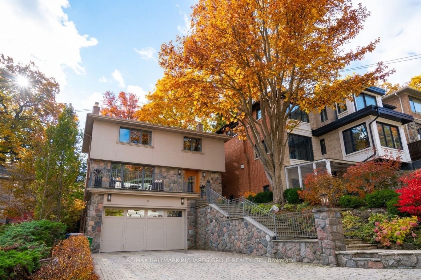
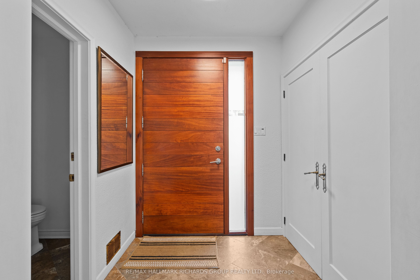
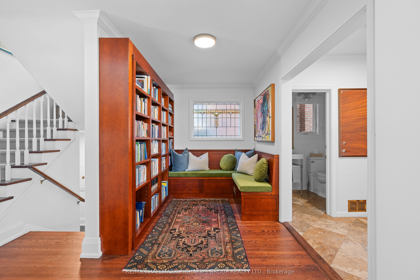
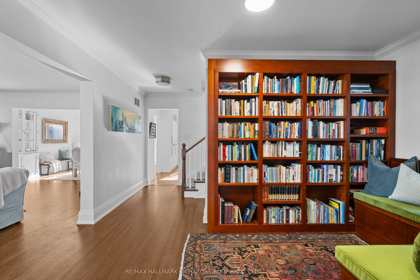
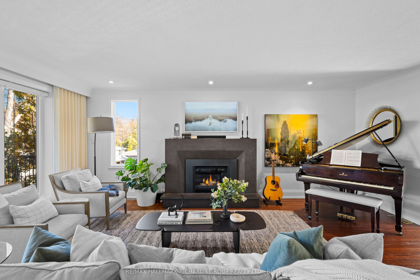
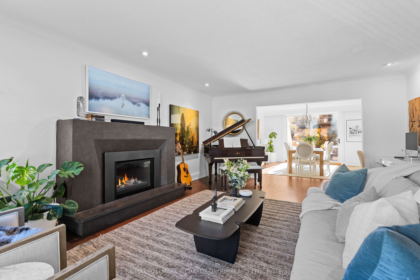
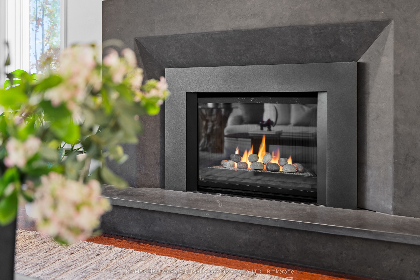
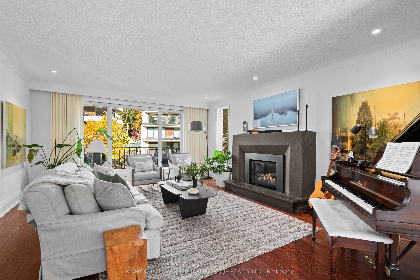
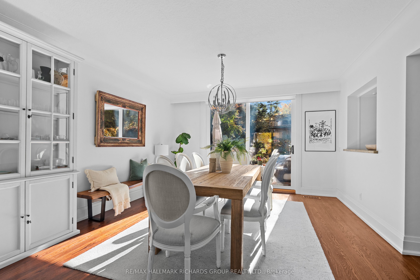
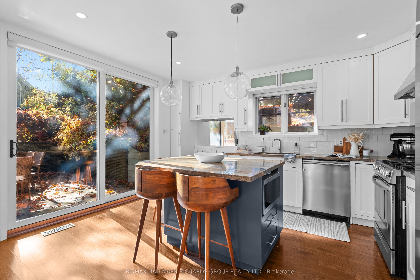
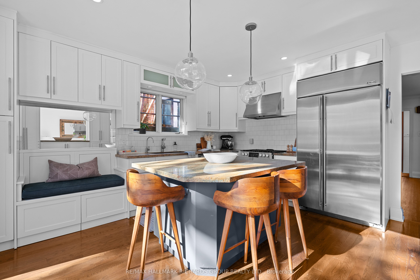
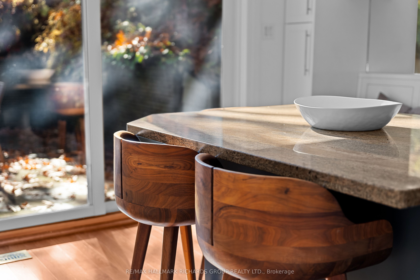
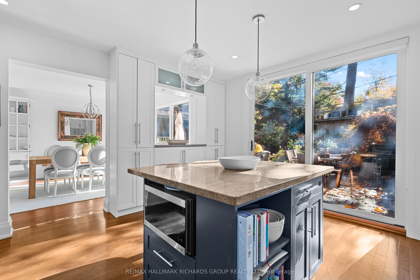
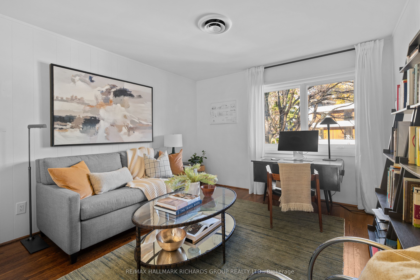
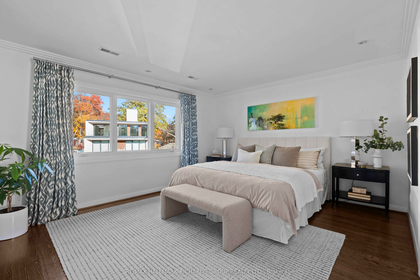
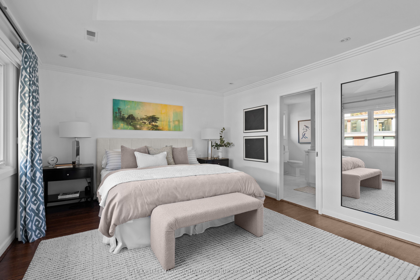
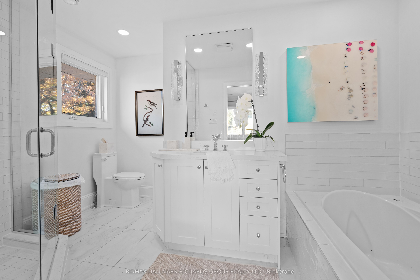
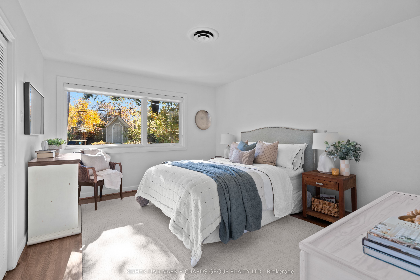
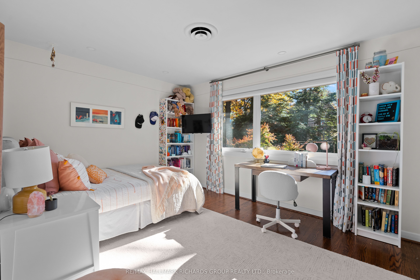
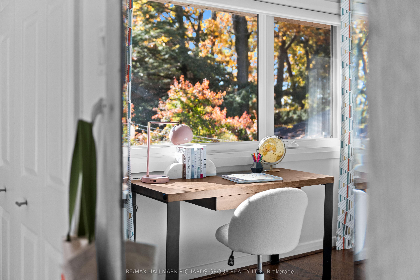
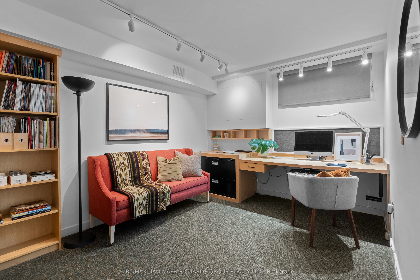
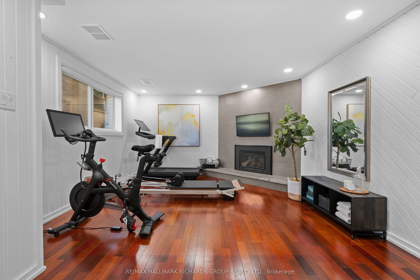
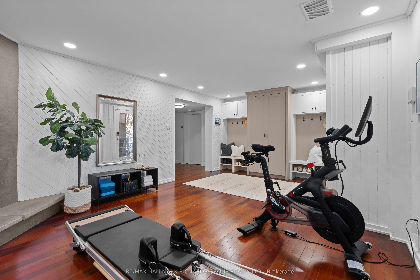
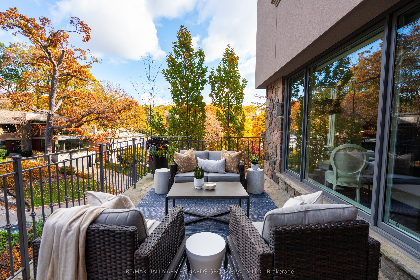
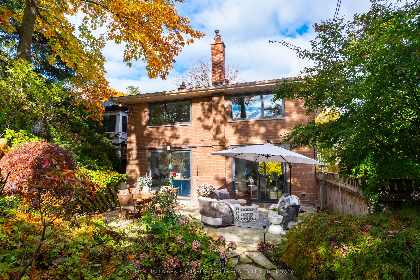
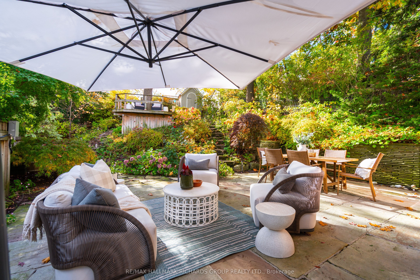
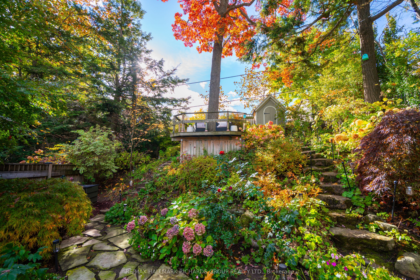
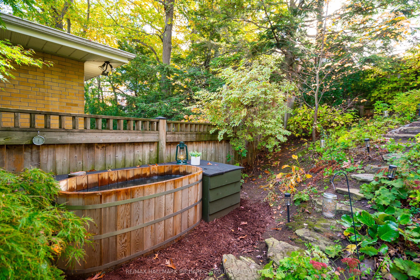
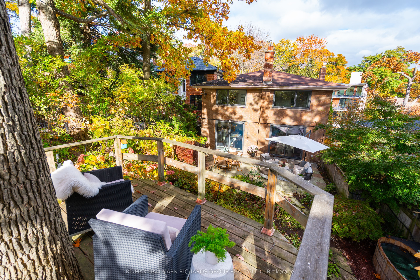
A different kind of quiet... Fallingbrook Woods offers a special serenity. Tucked away on a quiet street, and surrounded by mature trees, 9 Fallingbrook Woods is a home where nature, light and gracious living come together.Step inside to a grand entrance that welcomes you into this spacious light-filled home. Large picture windows bring the surrounding gardens and trees into view, while a custom skylight fills the upper landing with a natural glow. The spacious main floor is ideal for both everyday living and entertaining, with an elegant living room featuring a gas fireplace, a separate dining room and a gourmet kitchen that opens onto a secluded garden. Beautifully landscaped with Japanese and English-inspired gardens, mature trees and flowering perennials, the backyard is a wonderful place to unwind, complete with a BC Red Cedar Ofuro Tub.Upstairs, you'll find four spacious sunfilled bedrooms, offering plenty of space and versatility. The generous primary bedroom is a lovely retreat, with ravine views and a luxurious ensuite featuring a large soaker tub, perfect for unwinding at the end of the day.The finished walk-out lower level offers even more room to enjoy, with a second gas fireplace and plenty of flexibility for family, guests or a comfortable recreation space. A double garage adds valuable parking and extra workspace, while the Romeo and Juliet-style front balcony offers a lovely spot to take in the morning sunlight with a cup of coffee or to wind down the day with a glass of wine while taking in the beautiful Fallingbrook streetscape. With Courcelette Public School, Kingston Road, Queen Street East and the Beach boardwalk all within walking distance. A rare balance of privacy, beauty and connection, where the city feels close, but the world slows down.
Details
| MLS # | E14163808 |
|---|---|
| Listing Type | For Sale |
| Style | House |
| Sub-Type | Resale |
| Status | New |
| Year | 0 |
| Days On Site | 11 |
| Listing Provided By | RE/MAX HALLMARK RICHARDS GROUP REALTY LTD. | E14163808 247800 |
Features
| Bed(s) | 5 |
|---|---|
| Bath(s) | 4 |
| Garage | 2 |
| Basement | Y |
| Story(s) | 2 |
| Acreage | 0.12 |
Interior
| Interior Features | Auto Garage Door Remote, Floor Drain, In-Law Capability, Water Purifier |
|---|---|
| Lease To Own Equipment | Water Heater |
| Cooling | Central Air |
| Heat Source | Gas |
| Fireplace Yes / No | Yes |
Exterior
| Roof | Flat |
|---|---|
| Foundation Details | Concrete |
| Construction Materials | Brick, Stone |
Parking
| Garage Yes / No | Yes |
|---|---|
| Parking Features | Private |
Utilities
| Sewer | Sewer |
|---|
Taxes
| Tax Annual Amount | 12430.44 |
|---|---|
| Tax Legal Description | LT 23 PL 4304 SCARBOROUGH; TORONTO , CITY OF TORONTO |
| Tax Year | 2026 |
Area Information
| Province | ON |
|---|---|
| County | Toronto |
| City | Toronto E06 |
| Postal Code | M1N 1B7 |
| Area | Birchcliffe Cliffside |
| Listing VS Median (in M1N 1B7) | |
Price: $2,879,000 low | high Med: $0 On site: 11 low | high Med: | |
Request a showing
Request a showing
Contact
Learn More About This Property

| Province | ON |
|---|---|
| County | Toronto |
| City | Toronto E06 |
| Postal Code | M1N 1B7 |
| Area | Birchcliffe Cliffside |
| Listing VS Median (in M1N 1B7) | |
Price: $2,879,000 low | high Med: $0 On site: 11 low | high Med: | |
