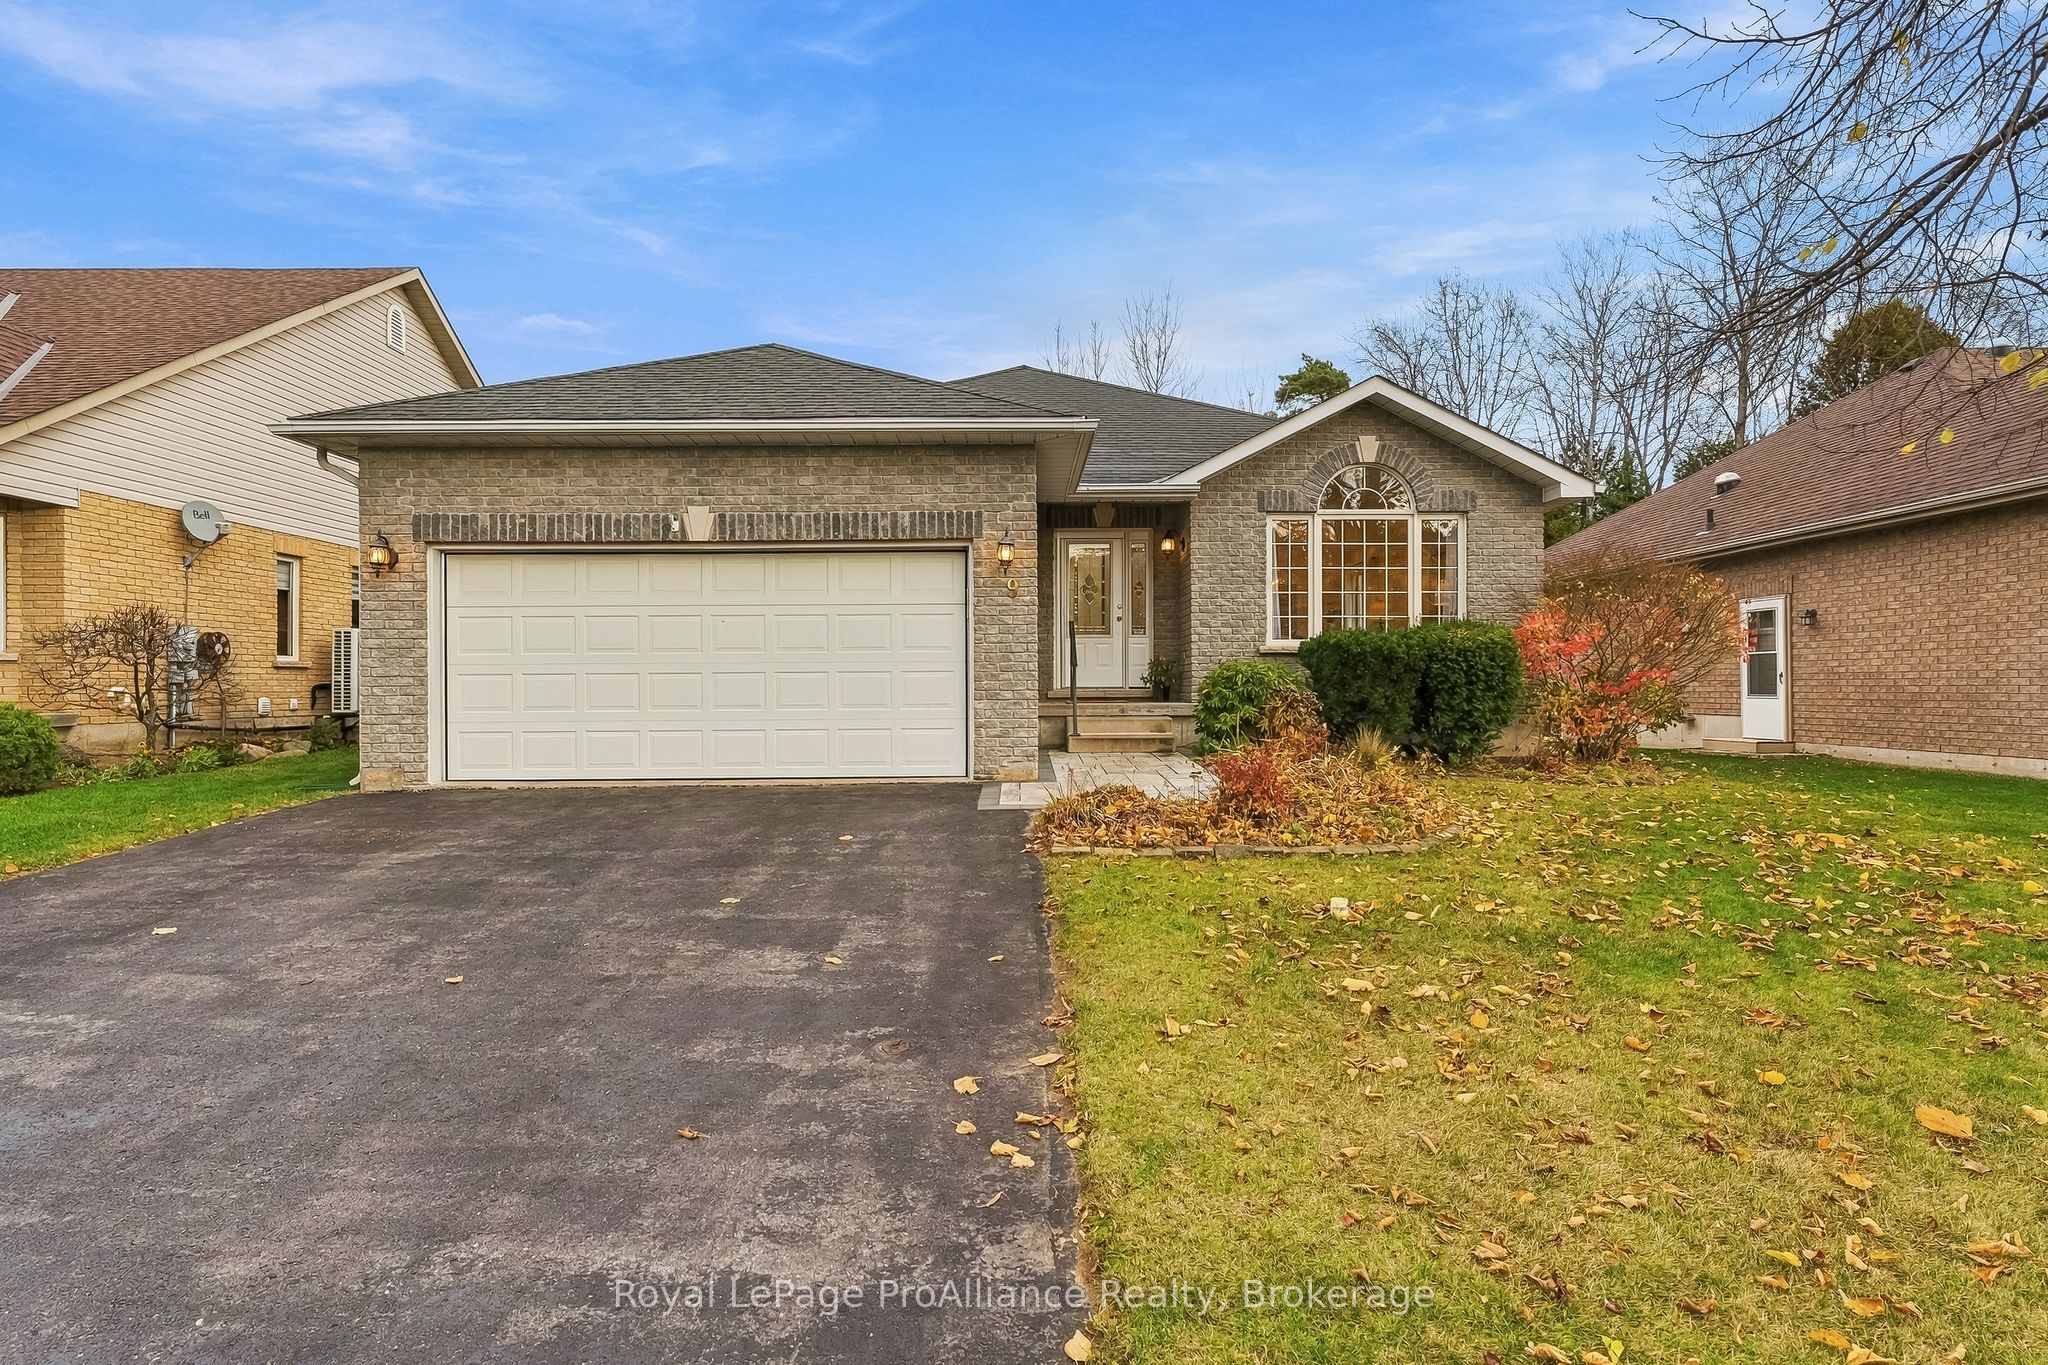
9 Seneca Drive,Brighton, ON K0K 1H0
Brighton, ON K0K 1H0

Description
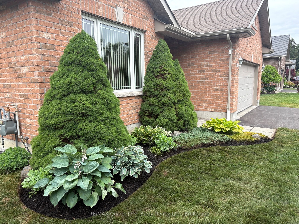
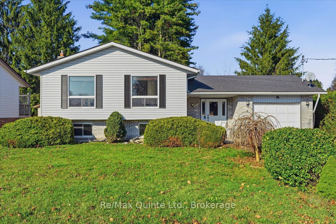
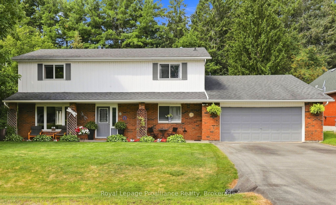
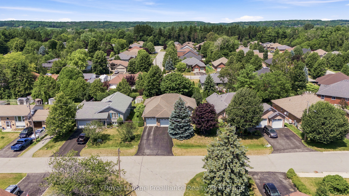
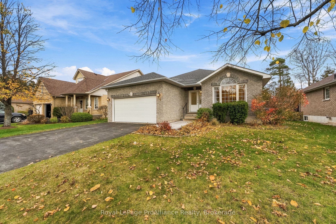
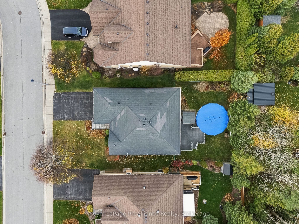
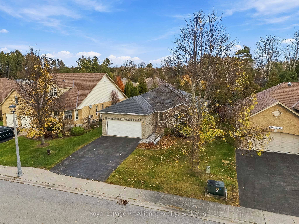
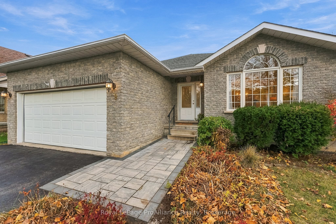
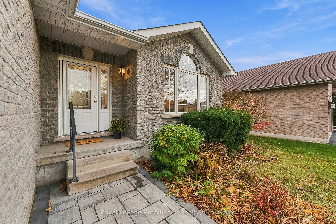
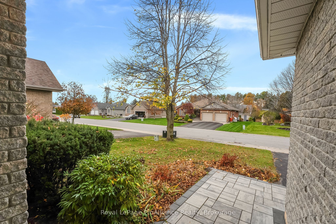
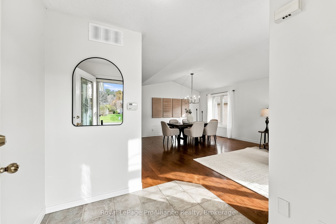
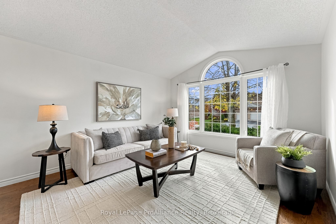
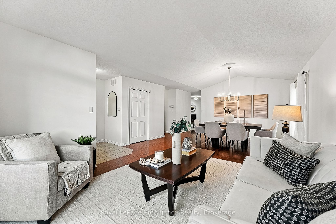
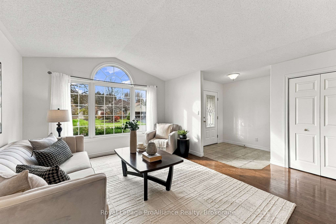
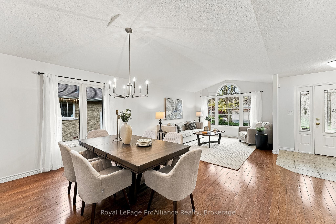
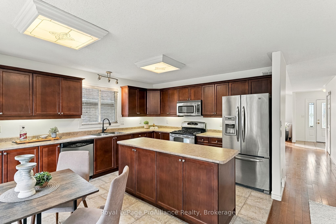
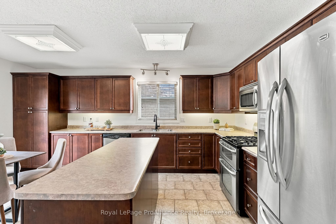
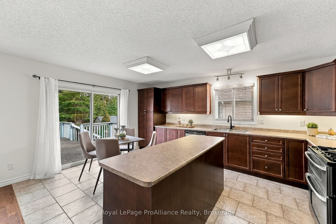
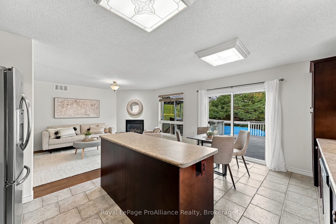
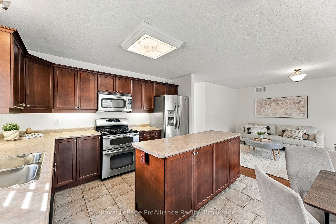
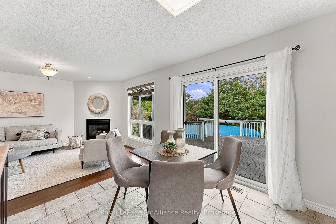
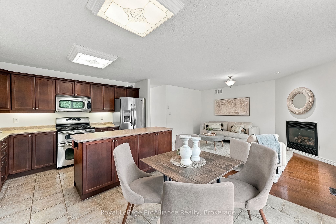
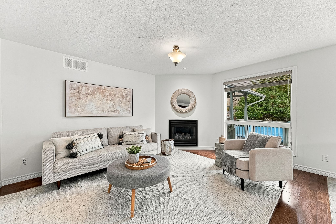
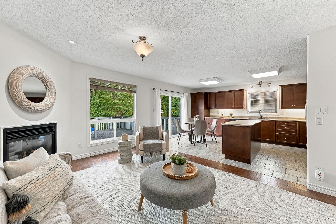
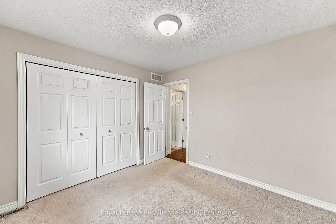
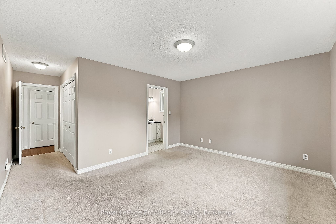
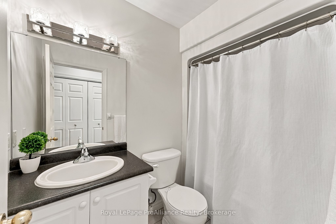
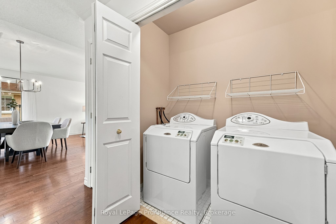
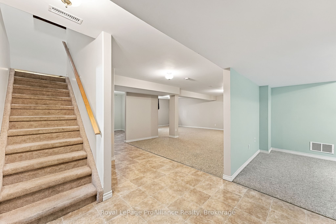
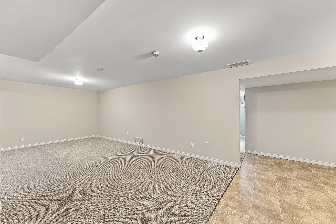
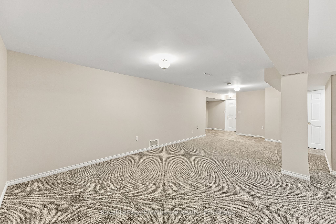
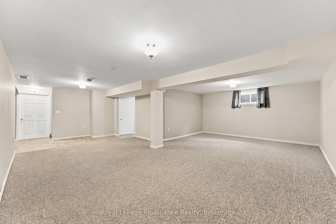
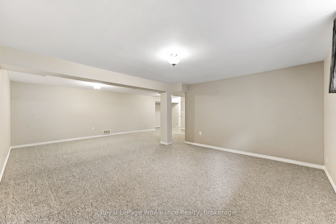
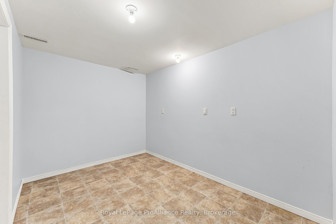
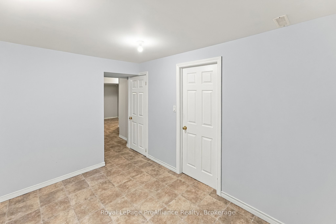
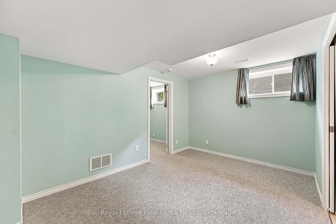
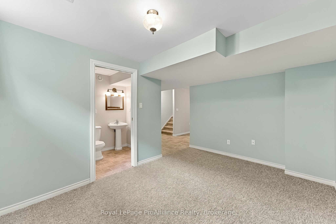
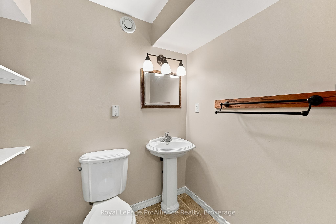
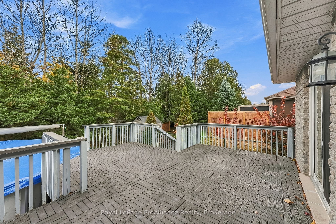
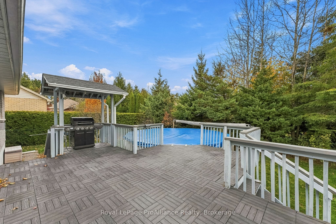
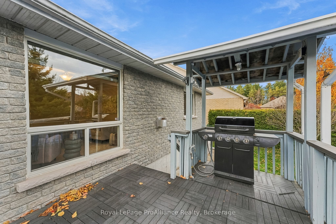
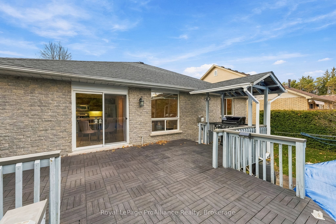
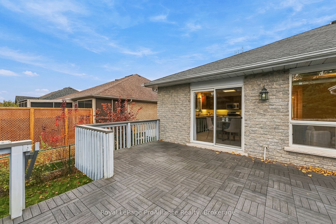
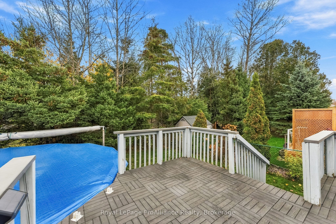
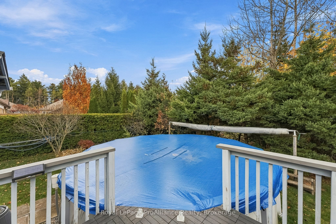
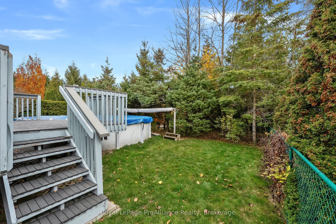
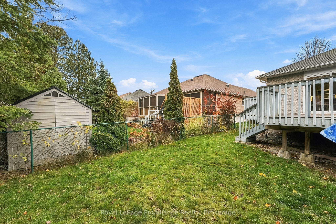
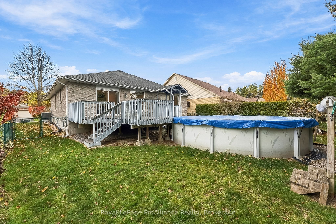
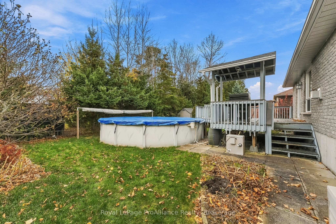
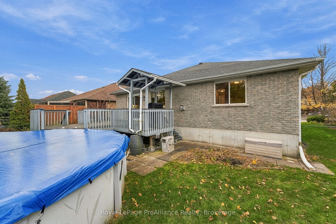
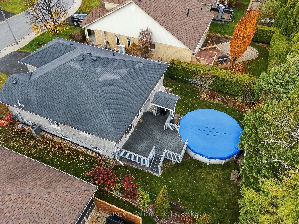
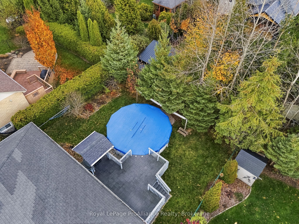
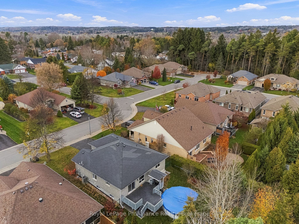
Welcome to this well-maintained, full-brick home in a quiet neighbourhood in Brighton.The bright main floor features vaulted ceilings throughout the living and dining areas, creating an open and spacious feel. The large eat-in kitchen offers plenty of counter and cupboard space and connects to a comfortable family room with a fireplace. Sliding doors from the kitchen provide direct access to the backyard.The fully fenced backyard includes a large composite tile deck, covered BBQ prep area and above-ground pool, making it a great space to enjoy the warmer months.The main floor offers two bedrooms, including a primary bedroom with a 3-piece ensuite, along with a second full bathroom and convenient main-floor laundry.The finished lower level provides additional living space, with a third bedroom, full bathroom, spacious recreation room and plenty of storage. Whether you need room for guests, hobbies or a separate family area, there are plenty of possibilities.An attached two-car garage adds to the convenience of this home. Located in Brighton, you'll also enjoy easy access to local shops, restaurants, cafes and Presqu'ile Provincial Park.
Details
| MLS # | X14178092 |
|---|---|
| Listing Type | For Sale |
| Style | House |
| Sub-Type | Resale |
| Status | New |
| Year | 0 |
| Days On Site | 8 |
| Listing Provided By | Royal LePage ProAlliance Realty | X14178092 179012 |
Features
| Bed(s) | 3 |
|---|---|
| Bath(s) | 3 |
| Garage | 2 |
| Basement | Y |
| Pool | Yes |
| Acreage | 0.15 |
| Water Front | None |
| Property View | Garden |
Interior
| Interior Features | Central Vacuum, ERV/HRV, Primary Bedroom - Main Floor, Sump Pump, Water Heater, Water Softener |
|---|---|
| Cooling | Central Air |
| Heat Source | Gas |
| Fireplace Features | Family Room, Natural Gas |
| Fireplace Yes / No | Yes |
Exterior
| Exterior Features | Built-In-BBQ, Deck, Landscaped |
|---|---|
| Roof | Asphalt Shingle |
| Foundation Details | Poured Concrete |
| Topography | Level |
| View | Garden |
| Construction Materials | Brick |
| Security Features | Carbon Monoxide Detectors, Smoke Detector |
Parking
| Garage Yes / No | Yes |
|---|---|
| Parking Features | Available |
Utilities
| Sewer | Sewer |
|---|
Taxes
| Tax Annual Amount | 4600 |
|---|---|
| Tax Legal Description | PCL 7-1 SEC 39M817; LT 7 PL 39M817 BRIGHTON; BRIGHTON |
| Tax Year | 2026 |
Area Information
| Province | ON |
|---|---|
| County | Northumberland |
| City | Brighton |
| Postal Code | K0K 1H0 |
| Area | Brighton |
| Listing VS Median (in K0K 1H0) | |
Price: $649,900 low | high Med: $212,515 On site: 8 low | high Med: 131 | |
Request a showing
Request a showing
Contact
Learn More About This Property

| Province | ON |
|---|---|
| County | Northumberland |
| City | Brighton |
| Postal Code | K0K 1H0 |
| Area | Brighton |
| Listing VS Median (in K0K 1H0) | |
Price: $649,900 low | high Med: $212,515 On site: 8 low | high Med: 131 | |