New Listing
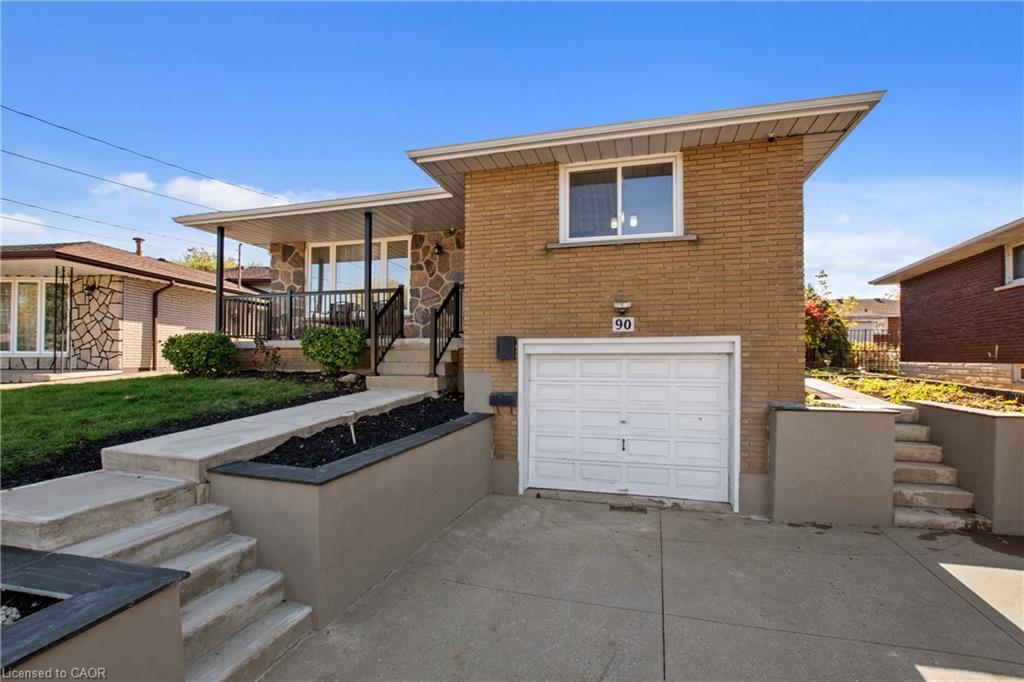
90 June Street,Hamilton, ON L9A 2R7
Hamilton, ON L9A 2R7

Description
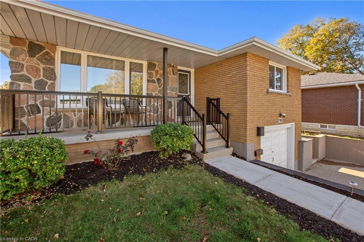
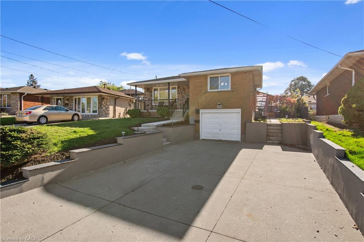
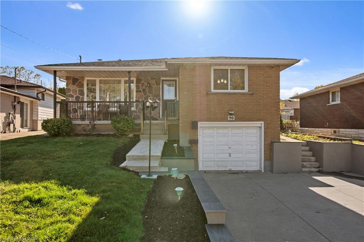
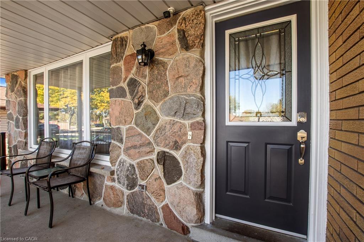
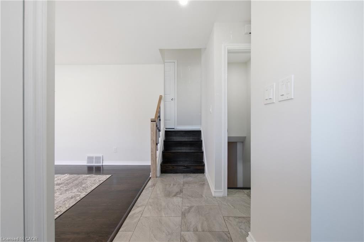
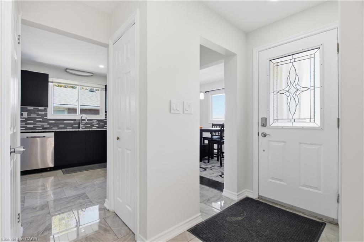
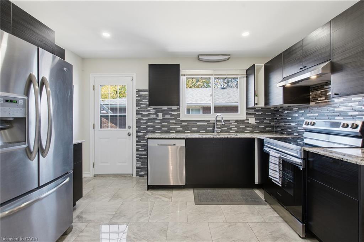
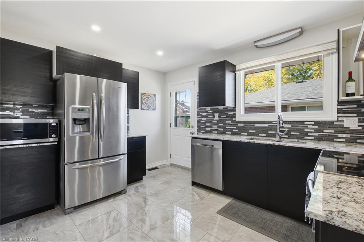
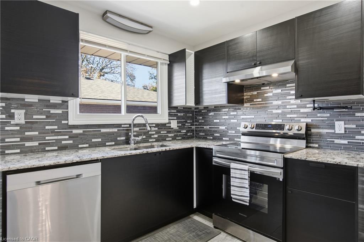
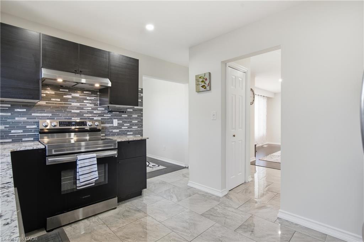
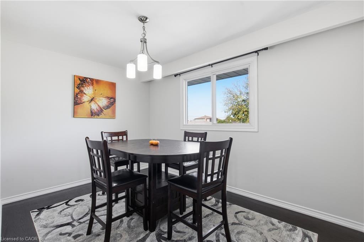
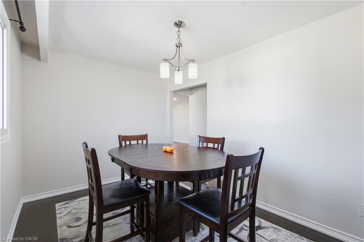
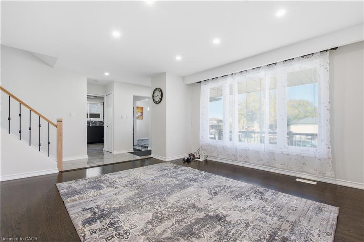
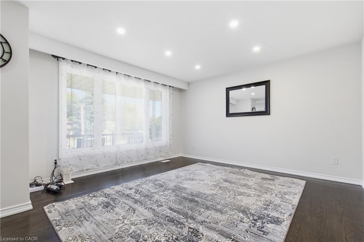
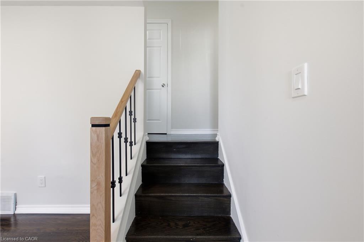
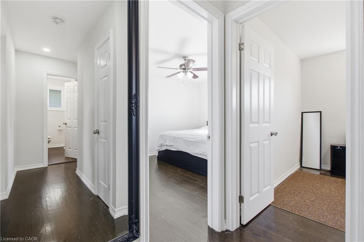
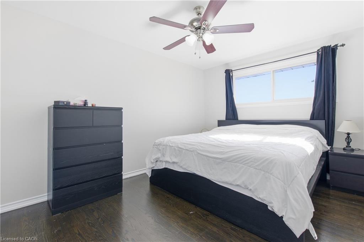
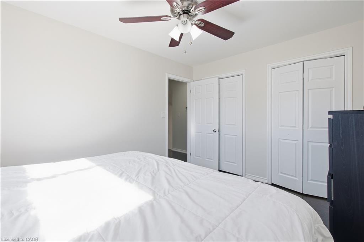
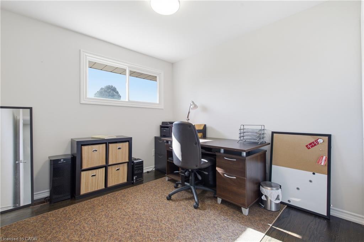
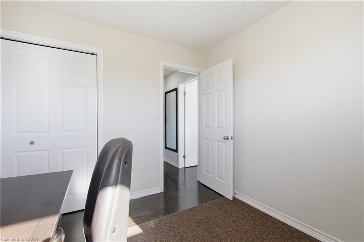
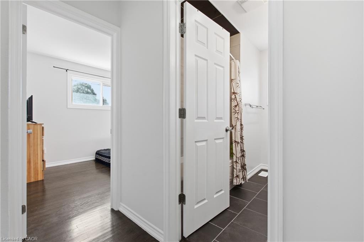
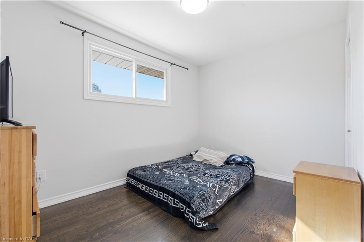
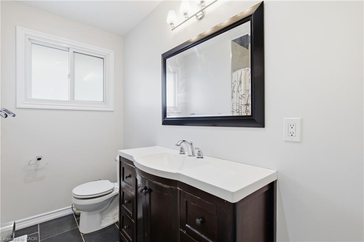
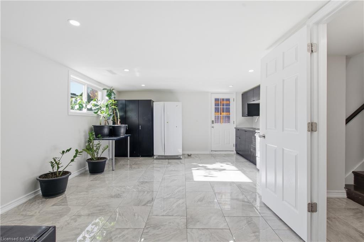
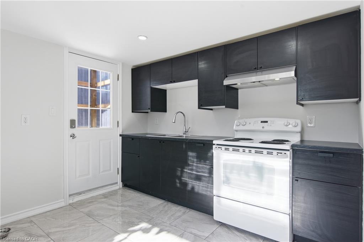
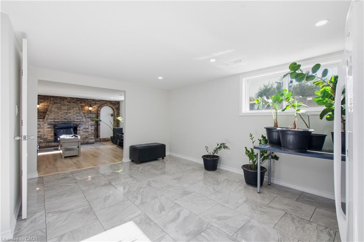
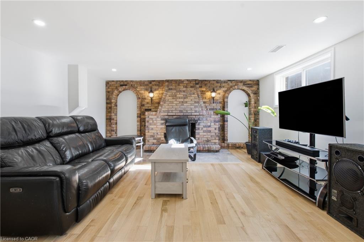
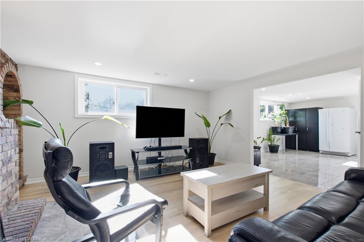
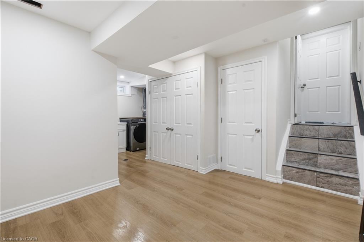
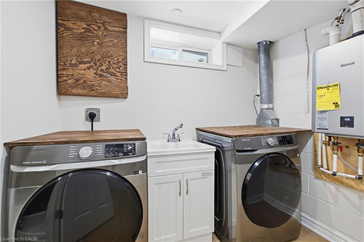
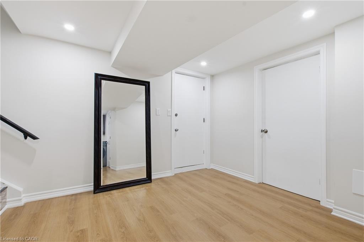
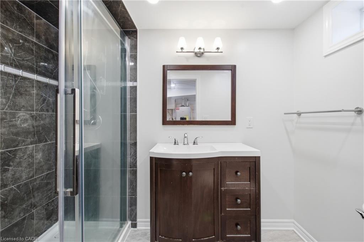
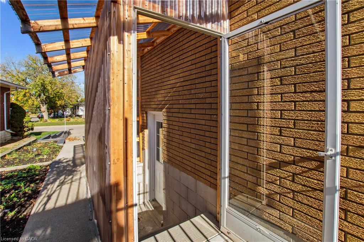
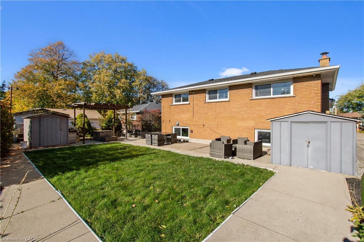
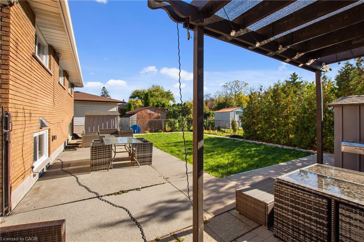
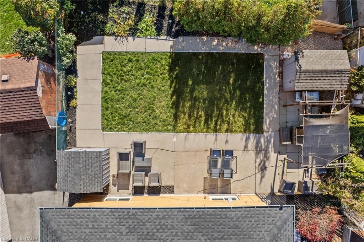
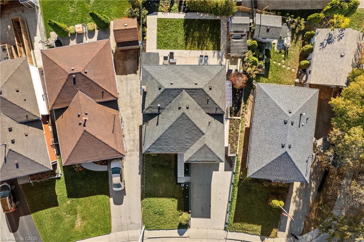
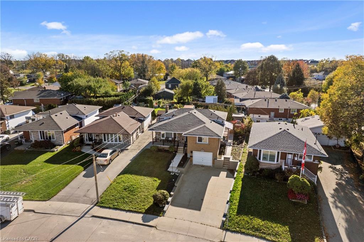
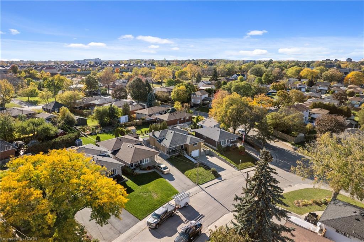
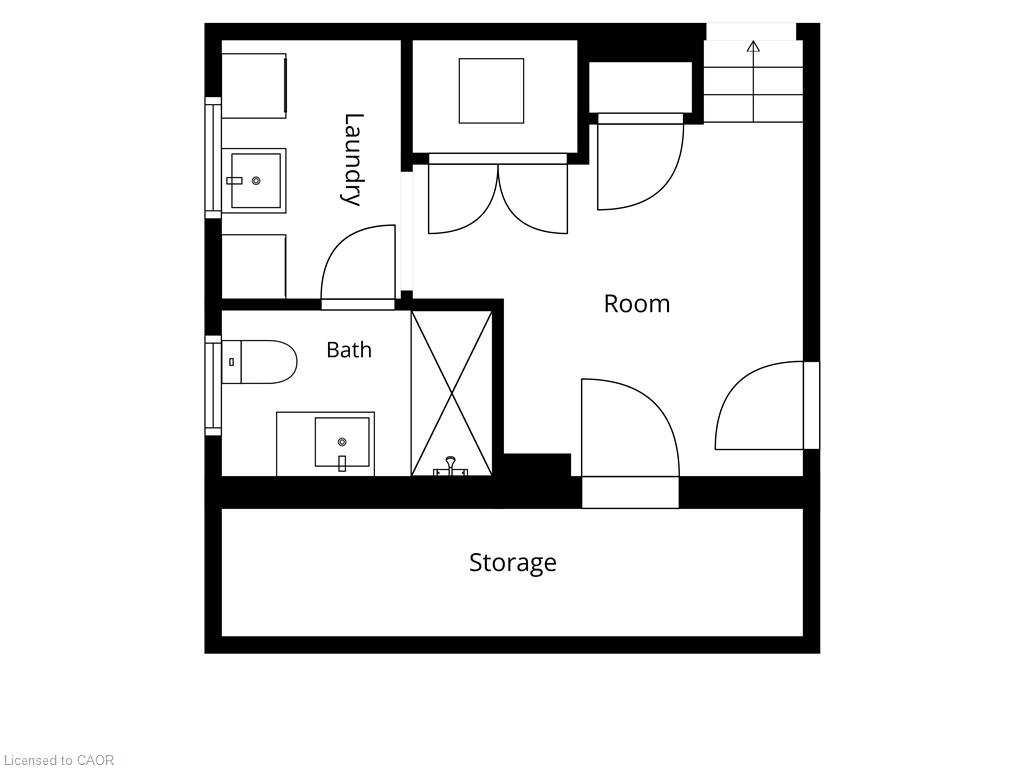
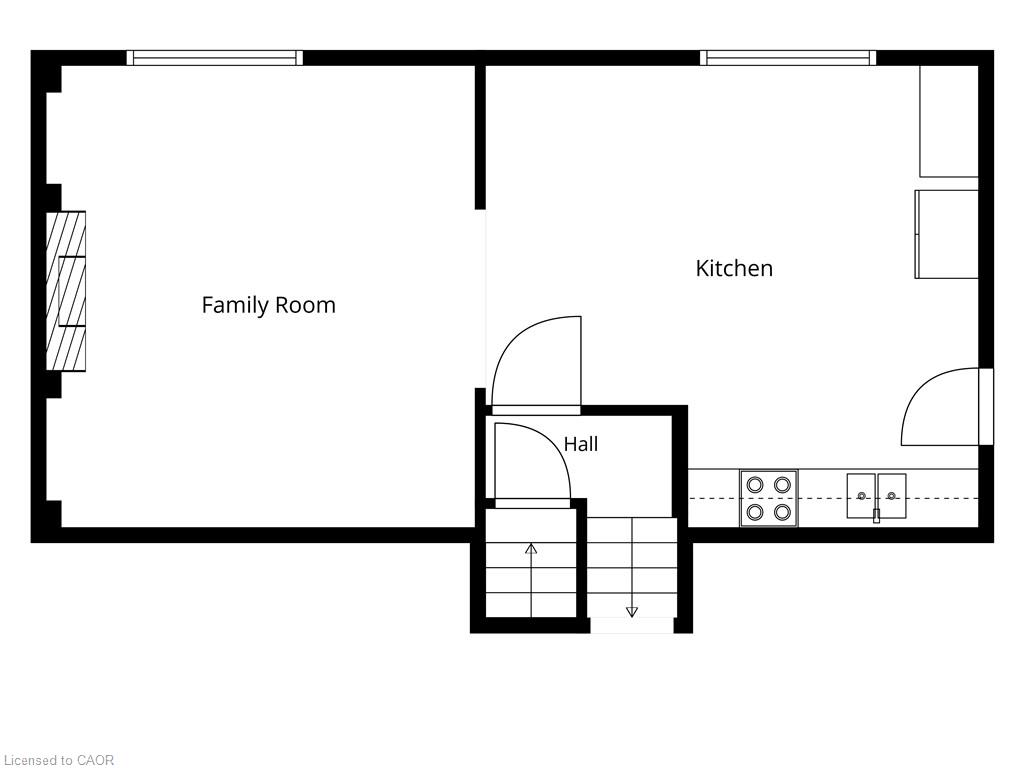
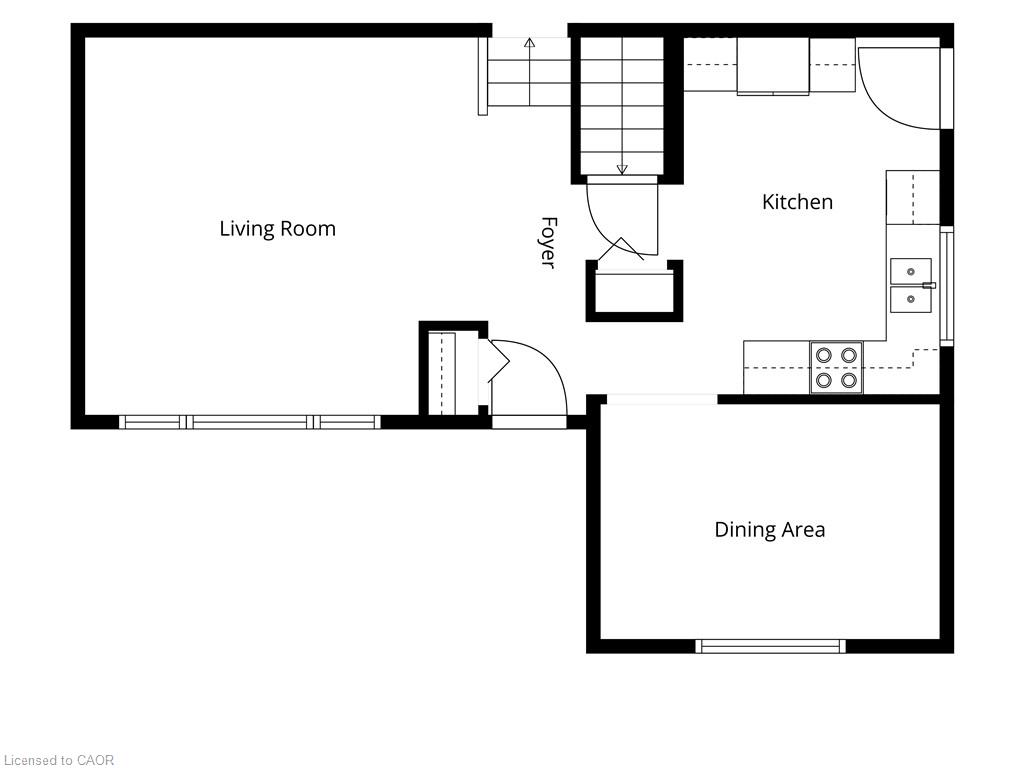
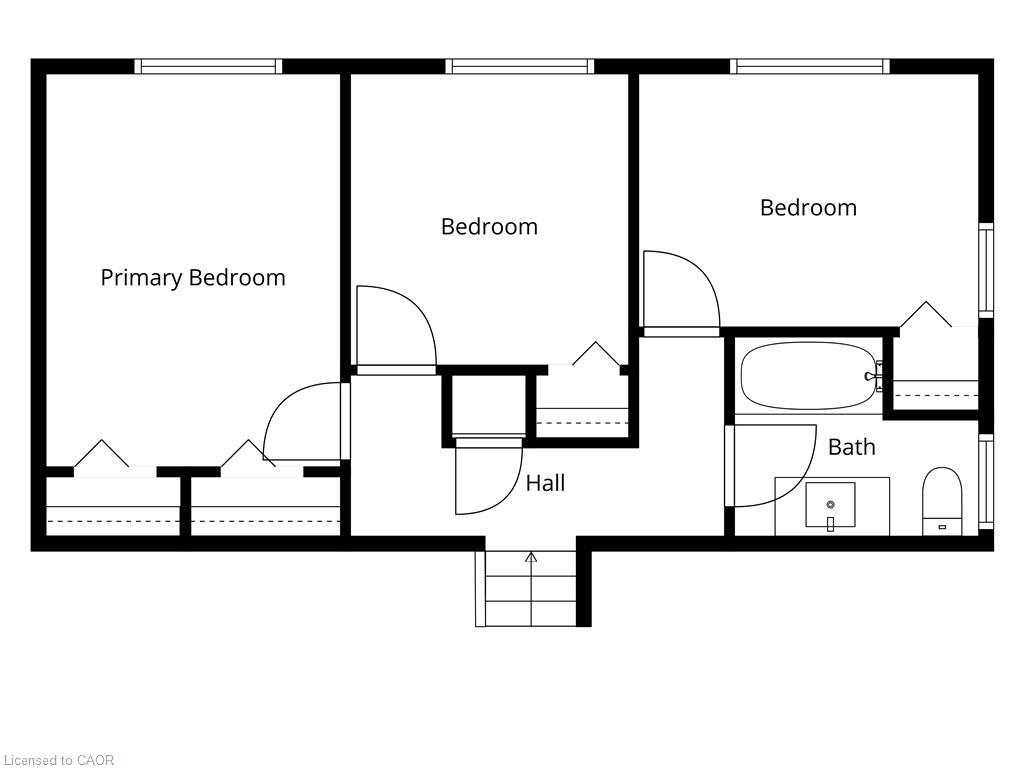
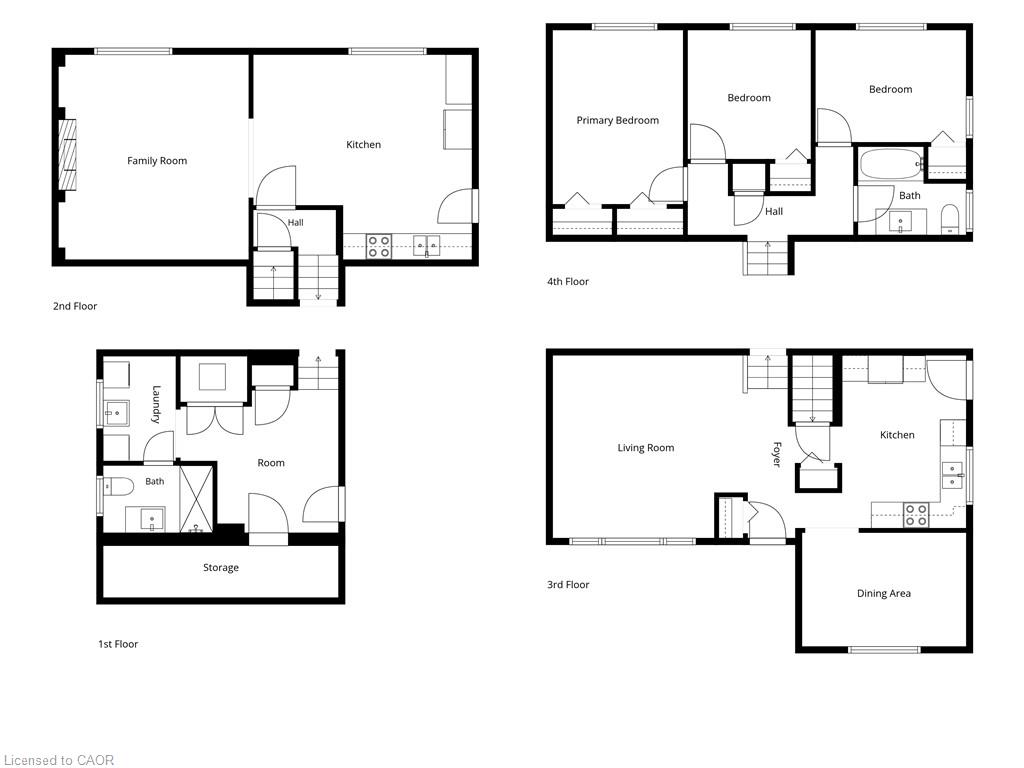
Welcome to this beautifully upgraded 4-level backsplit in the highly sought-after Central Mountain neighborhood! Featuring brilliant pot lights throughout, rich hardwood flooring, and a cozy wood-burning fireplace, this home perfectly blends modern style with functional comfort. The main level boasts a sleek kitchen completed with premium granite countertops. Offering incredible versatility, the property is an ideal in-law setup featuring 3 spacious bedrooms, 2 full kitchens, 2 bathrooms, and a dedicated separate side-door entrance leading directly to the lower level. Outdoors, enjoy a fully fenced backyard and a durable concrete driveway. Location is unmatched-enjoy effortless access to major highways for a seamless commute across Hamilton, plus you are steps away from transit, schools, and top amenities. Benefit from the exciting, value-boosting future redevelopment of CF Limeridge Mall, including the upcoming Walmart Supercentre. 24-hour irrev. RSA. Attach Schedule B. Don't miss this turnkey opportunity!
Details
| MLS # | 40872968 |
|---|---|
| Listing Type | For Sale |
| Style | House |
| Sub-Type | Resale |
| Status | Active |
| Days On Site | 6 |
| Listing Provided By | Bridgecan Realty Corp. | Ben Nuri-Khidir |
Features
| Bed(s) | 3 |
|---|---|
| Bath(s) | 2 Total |
| SQ Feet | 1,169 |
| Garage | 1 |
| Basement | Y |
| Story(s) | 2 |
| Zoning | C |
| Acreage | 0.12 |
| Golf Course | Yes |
Interior
| Appliances | Dishwasher, Freezer, Range Hood, Refrigerator, Stove |
|---|---|
| Rooms Total | 14 |
| Interior Features | In-Law Floorplan |
| Cooling | Central Air |
| Cooling Yes / No | No |
| Heating | Forced Air, Natural Gas |
| Heating Yes / No | Yes |
| Fireplaces Total | 1 |
| Fireplace Features | Wood Burning |
| Window Features | Window Coverings |
Exterior
| Lot Features | Urban, Airport, Dog Park, Near Golf Course, Greenbelt, Highway Access, Hospital, Library, Park, Place of Worship, Playground Nearby, Public Parking, Public Transit, Quiet Area, Rec./Community Centre, Regional Mall, School Bus Route, Schools, Shopping Nearby |
|---|---|
| Construction Materials | Brick |
| Roof | Asphalt Shing |
| Foundation Details | Concrete Block |
| Security Features | Smoke Detector |
Parking
| Garage Spaces | 1 |
|---|---|
| Parking Features | Attached Garage, Inside Entry |
| Open Parking Yes / No | Yes |
| Attached Garage Yes / No | Yes |
Utilities
| Sewer | Sewer (Municipal) |
|---|
Taxes
| Tax Annual Amount | 5423.87 |
|---|
Area Information
| Province | ON |
|---|---|
| County | Hamilton |
| City | Hamilton |
| Postal Code | L9A 2R7 |
| Area | 18 Hamilton Mountain |
| Subarea | 180 Greeningdon |
| Community Name | 180 Greeningdon |
| School District | St. Michaels And Ridgemount Elem |
| Elementary School | St. Michaels And Ridgemount Elem |
| Listing VS Median (in 180 Greeningdon) | |
Price: $749,900 low | high Med: $599,000 sqft: 1,169 low | high Med: 1,083 $ / sqft: $641 low | high Med: $553 On site: 6 low | high Med: 9 | |
Request a showing
Request a showing
Contact
Learn More About This Property

| Province | ON |
|---|---|
| County | Hamilton |
| City | Hamilton |
| Postal Code | L9A 2R7 |
| Area | 18 Hamilton Mountain |
| Subarea | 180 Greeningdon |
| Community Name | 180 Greeningdon |
| School District | St. Michaels And Ridgemount Elem |
| Elementary School | St. Michaels And Ridgemount Elem |
| Listing VS Median (in 180 Greeningdon) | |
Price: $749,900 low | high Med: $599,000 sqft: 1,169 low | high Med: 1,083 $ / sqft: $641 low | high Med: $553 On site: 6 low | high Med: 9 | |