952 Dundas Street E,Toronto E01, ON M4M 1R3
Toronto E01, ON M4M 1R3

Description
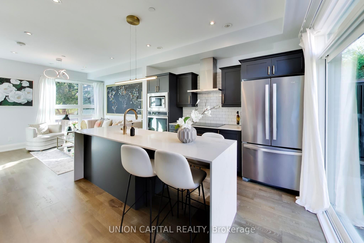
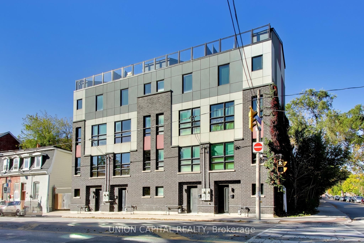
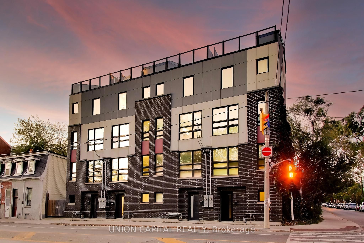
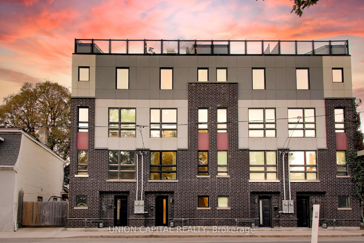
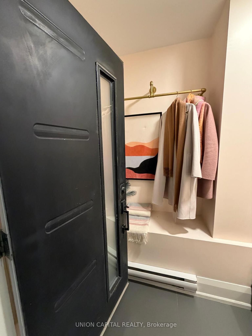
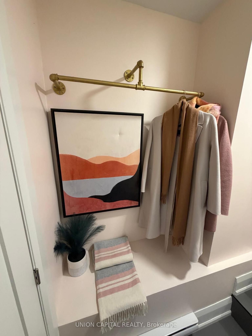
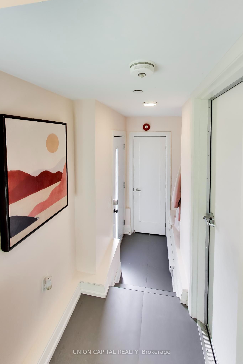
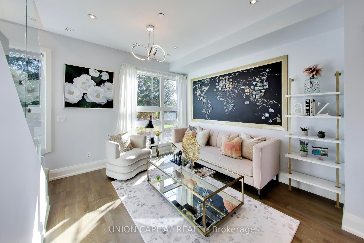
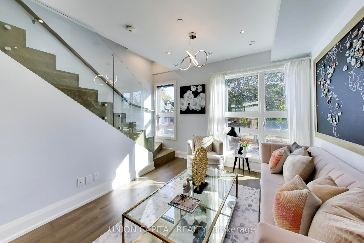
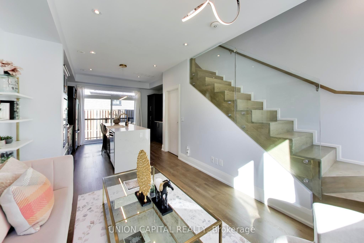
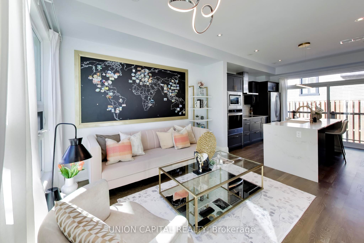
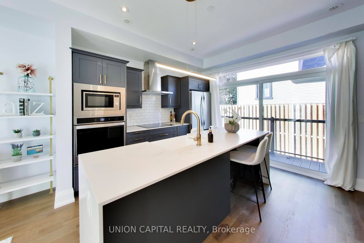
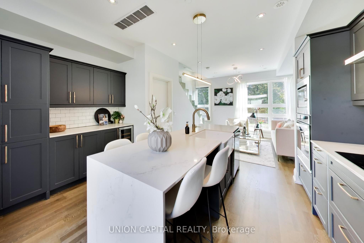
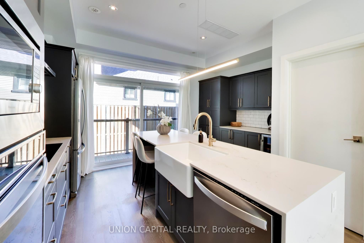
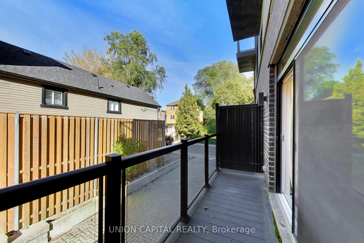
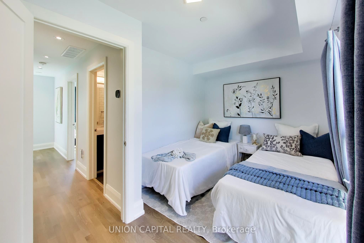
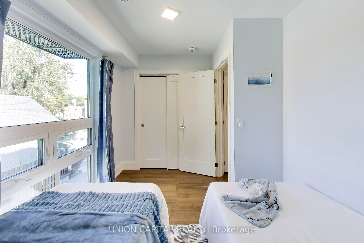
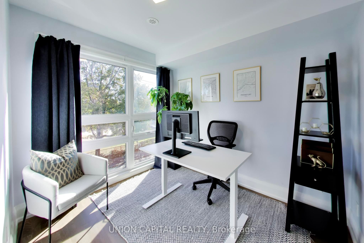
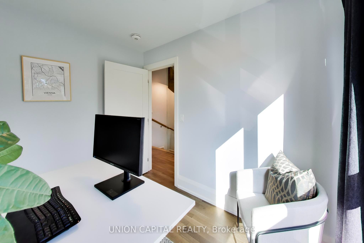
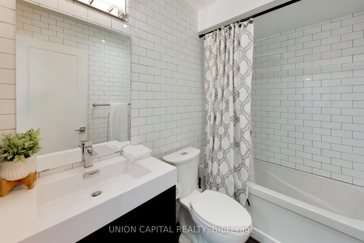
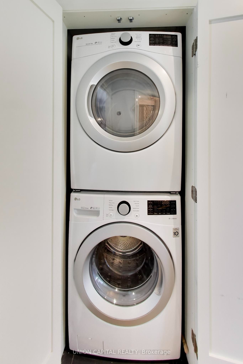
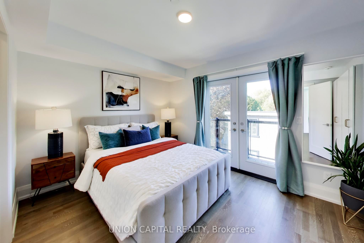
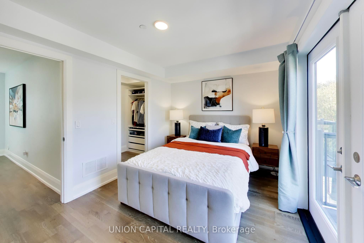
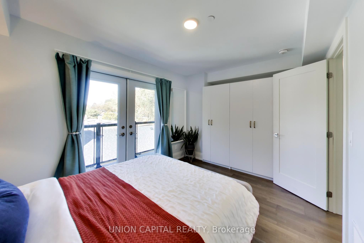
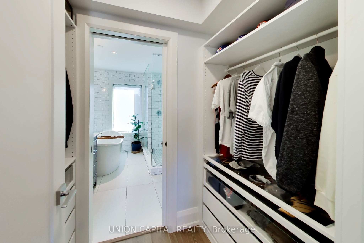
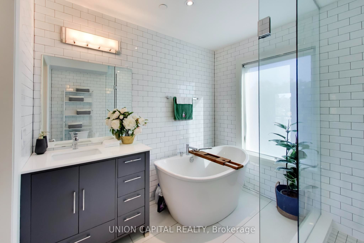
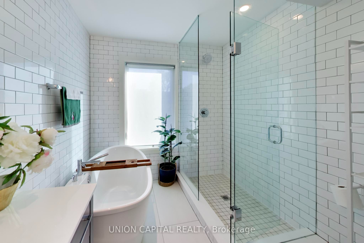
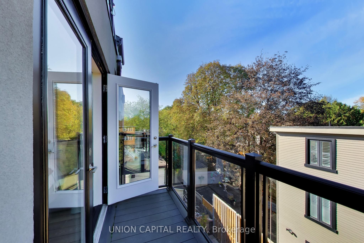
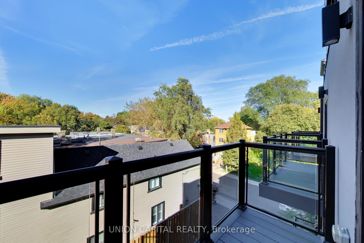
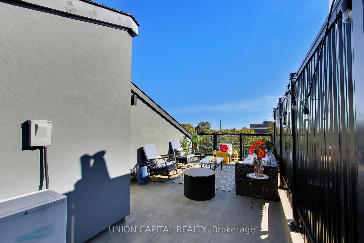
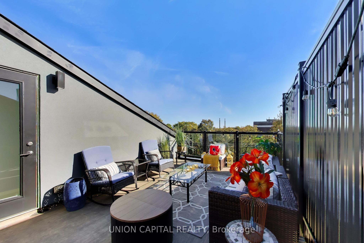
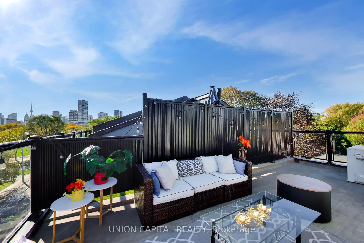
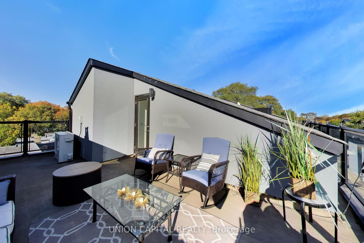
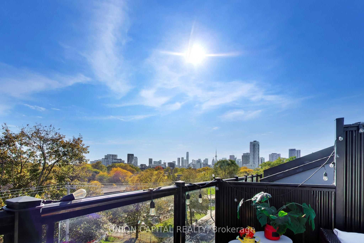
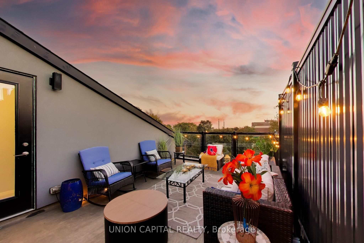
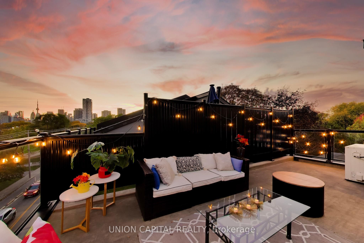
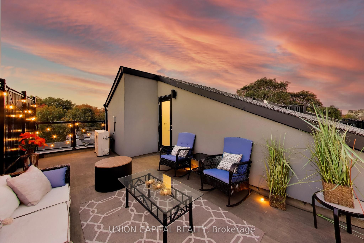
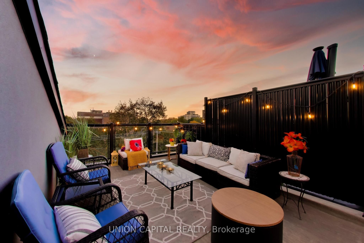
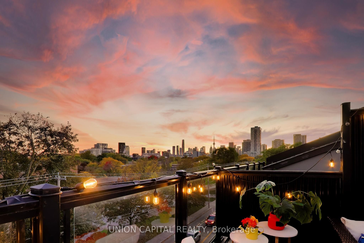
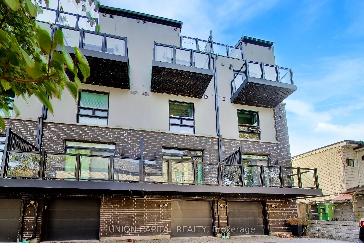
Rarely Offered Modern Townhome with Rooftop Oasis! Discover this exceptional newer-built townhome in a sought-after neighbourhood, where homes of this age are rarely available. Featuring 3 bedrooms, 2 full bathrooms, and a perfect blend of contemporary style, comfort, and functionality, this home offers outstanding indoor-outdoor living. Enjoy soaring main floor ceilings, expansive windows that fill the home with natural light, and double-pane, thermally insulated windows for enhanced energy efficiency and reduced outside noise. The attached garage provides convenient direct access into the home. The spacious living room and stylish modern kitchen, complete with a wine fridge, create an inviting setting for entertaining family and friends. Multiple balconies offer additional outdoor retreats, while the spectacular rooftop oasis showcases stunning CN Tower views-perfect for relaxing or hosting guests. A dedicated gas line accommodates a rooftop BBQ or outdoor fireplace, while a separate gas line on the main-floor balcony, conveniently located beside the kitchen, makes outdoor grilling effortless. The serene primary bedroom features a spa-inspired ensuite, while two additional bedrooms offer versatile space for family, guests, or home offices. Ideally located near the downtown core, public transit, major highways, parks, schools, and top restaurants, this home combines contemporary urban living with the charm of an established neighbourhood. A rare opportunity to own a stylish, move-in-ready townhome offering modern finishes, exceptional outdoor spaces, and a spectacular rooftop retreat with breathtaking CN Tower views!
Details
| MLS # | E14098502 |
|---|---|
| Listing Type | For Sale |
| Style | House |
| Sub-Type | Resale |
| Status | New |
| Year | 0 |
| Days On Site | 8 |
| Listing Provided By | UNION CAPITAL REALTY | E14098502 337000 |
Features
| Bed(s) | 3 |
|---|---|
| Bath(s) | 2 |
| Garage | 1 |
| Story(s) | 3 |
| Acreage | 0.02 |
Interior
| Interior Features | Bar Fridge, Carpet Free, Storage Area Lockers, Water Heater Owned |
|---|---|
| Cooling | Central Air |
| Heat Source | Gas |
| Fireplace Yes / No | No |
Exterior
| Roof | Flat, Shingles |
|---|---|
| Foundation Details | Concrete |
| Construction Materials | Brick, Stucco (Plaster) |
Parking
| Garage Yes / No | Yes |
|---|---|
| Parking Features | Private |
Utilities
| Sewer | Sewer |
|---|
Taxes
| Tax Annual Amount | 5639.74 |
|---|---|
| Tax Legal Description | PART OF LOT 111 AND PART OF LOT 112, PLAN 322 BEING PARTS 5 AND 6, PLAN 66R-28206 TOGETHER WITH AN EASEMENT OVER PT 2, 66R28206 AS IN AT4150152 TOGETHER WITH AN EASEMENT OVER PT 4, 66R28206 AS IN AT4150153 TOGETHER WITH AN EASEMENT OVER PT 8, 66R28206 AS IN AT4150154 SUBJECT TO AN EASEMENT OVER PT 6, 66R28206 IN FAVOUR OF PART OF LOT 112 AND PART OF LOT 111, PLAN 322 BEING PARTS 1 AND 2, PLAN 66R-28206 AS IN AT4150152 SUBJECT TO AN EASEMENT OVER PT 6, 66R28206 IN FAVOUR OF PART OF LOT 112 AND PA |
| Tax Year | 2026 |
Area Information
| Province | ON |
|---|---|
| County | Toronto |
| City | Toronto E01 |
| Postal Code | M4M 1R3 |
| Area | South Riverdale |
| Listing VS Median (in M4M 1R3) | |
Price: $1,199,000 low | high Med: $0 On site: 8 low | high Med: | |
Request a showing
Request a showing
Contact
Learn More About This Property

| Province | ON |
|---|---|
| County | Toronto |
| City | Toronto E01 |
| Postal Code | M4M 1R3 |
| Area | South Riverdale |
| Listing VS Median (in M4M 1R3) | |
Price: $1,199,000 low | high Med: $0 On site: 8 low | high Med: | |
