986 Third Line,Otonabee-South Monaghan, ON K0L 1B0
Otonabee-South Monaghan, ON K0L 1B0

Description
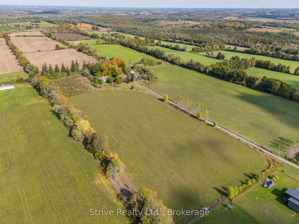
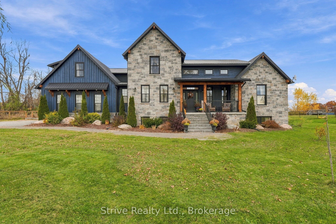
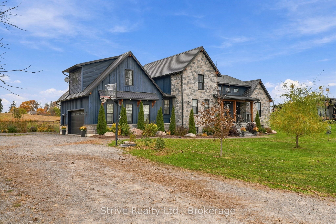
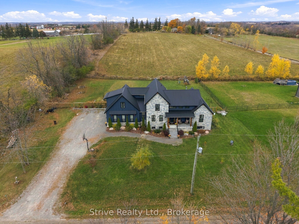
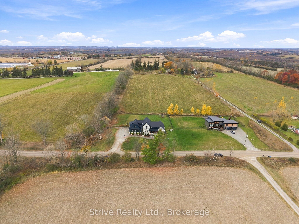
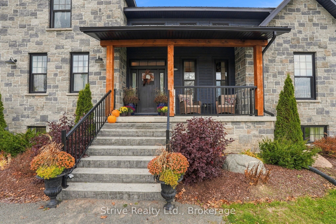
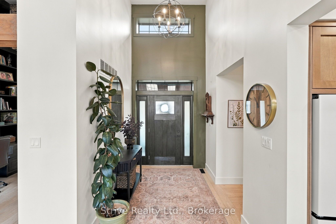
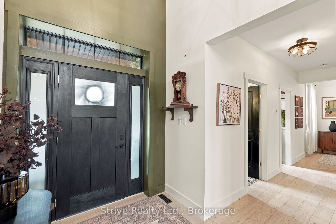
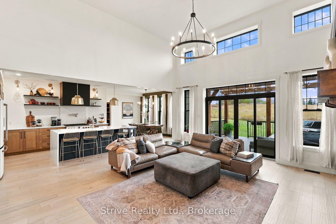
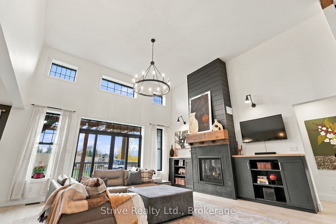
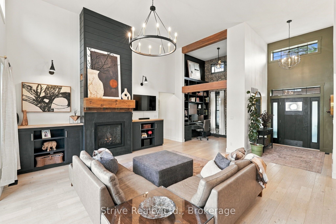
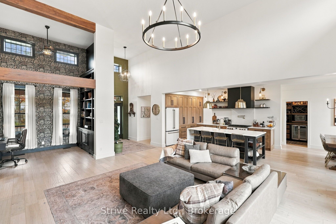
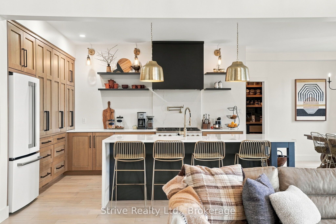
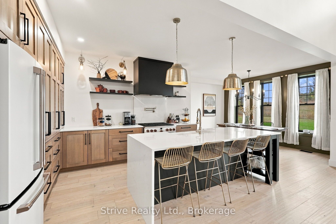
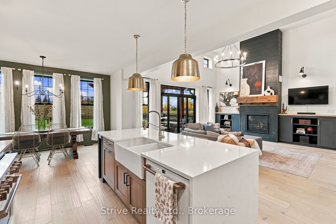
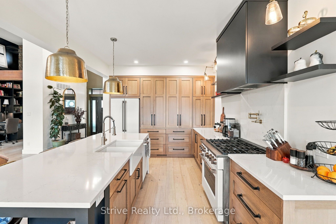
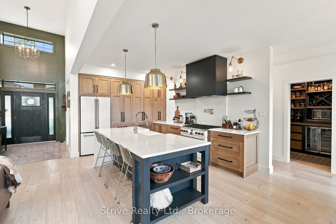
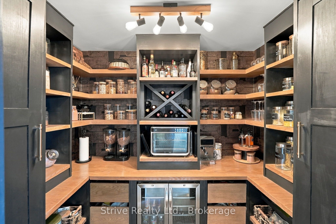
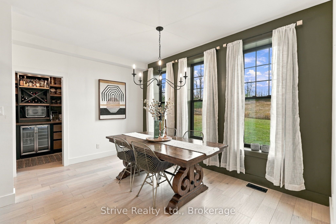
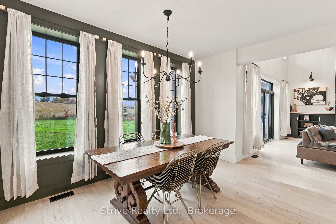
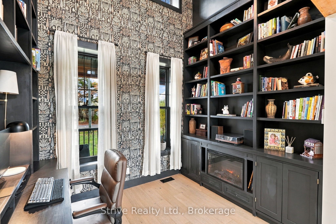
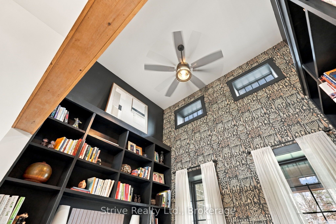
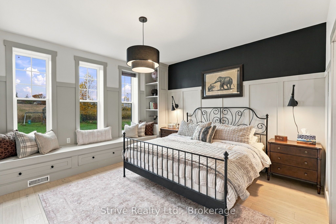
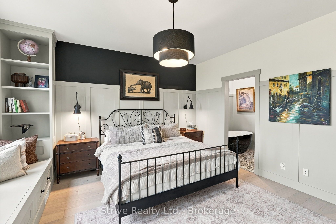
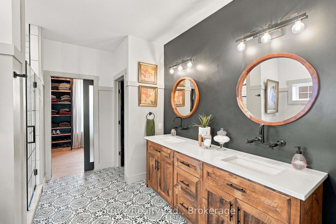
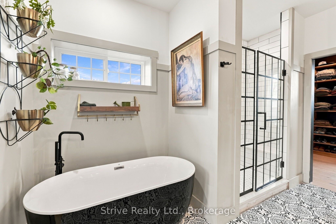
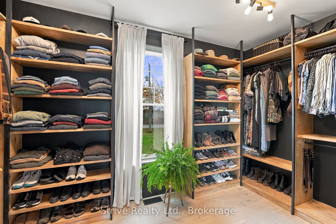
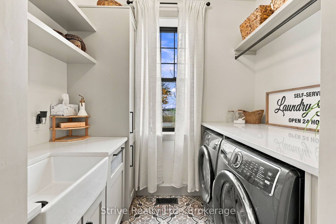
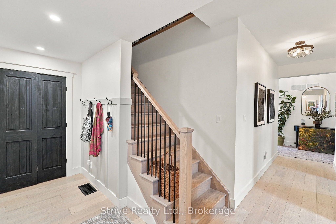
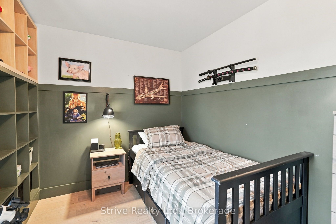
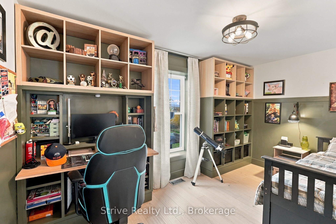
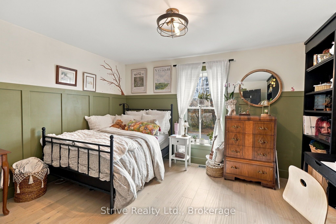
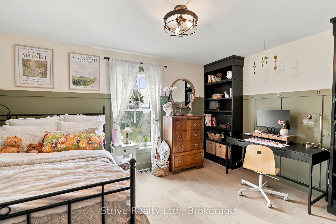
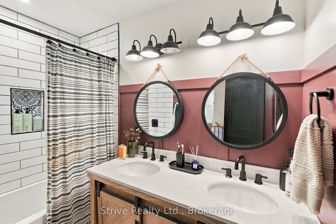
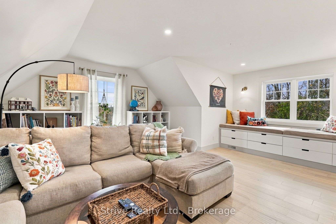
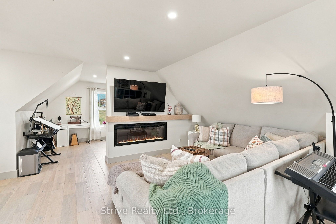
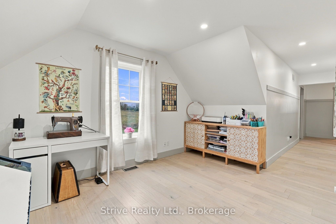
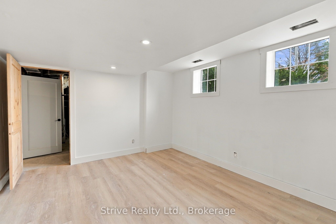
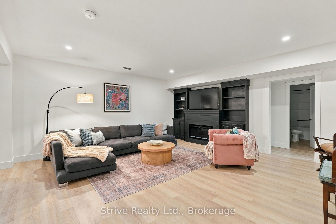
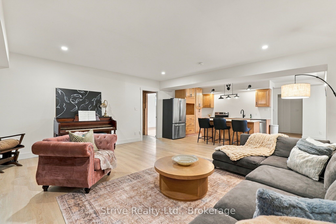
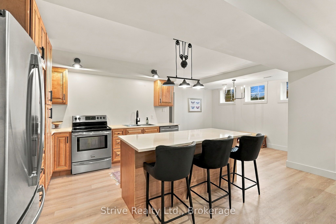
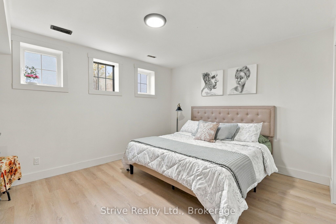
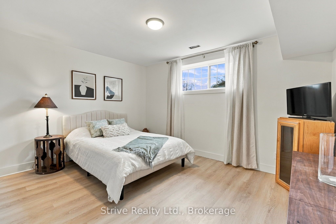
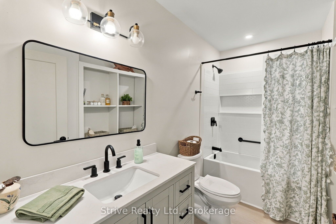
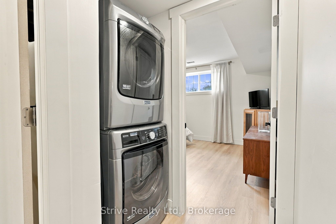
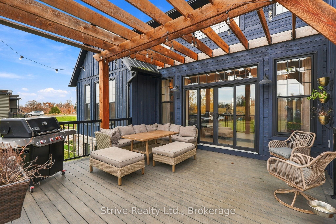
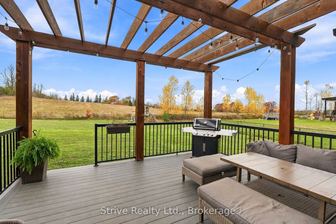
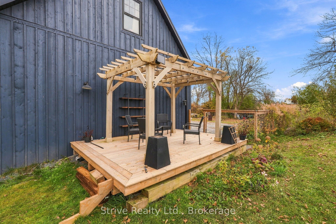
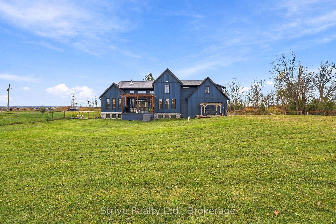
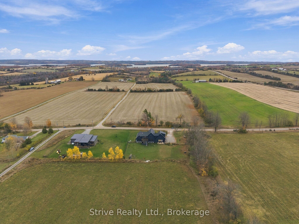
Welcome to luxury, comfort, and unmatched versatility in this custom-built, 4-year-old multi-generational masterpiece. Situated on an expansive, nearly 3/4-acre lot backing onto tranquil farmland and just minutes from Rice Lake, this exceptional home offers premium Insulated Concrete Form (ICF) construction for superior durability and energy efficiency.Step inside the main level to discover a dramatic living room featuring soaring 15' vaulted ceilings and a magnificent floor-to-ceiling fireplace. The award-winning kitchen is a chef's dream, complete with a massive central island, premium finishes, and a spacious walk-in pantry, seamlessly flowing into a bright dining area flooded w natural light. A main-floor open office boasts floor-to-ceiling custom shelving, perfect for working from home.Unwind in the primary retreat, an oasis featuring a custom window bench w built-in shelves, a large private dressing room, and a spa-like 5pc ensuite bath.The upper level offers two additional bedrooms w custom built-ins including one w a secret hidden fort inside the walk-in closet! 5pc bath w heated floors.An upstairs family room & adjacent den offer flexible living space that can easily serve as an alternative top-floor primary suite.The sprawling lower level features a cozy rec room for the main house, plus a fully self-contained 1,200 sq. ft. 2-bedroom in-law suite w its own separate entrance. Complete w a full kitchen, living and dining areas, 4-piece bath, laundry, & large above-grade windows, this bright suite offers true multi-generational independence.Outside, relax on two back decks overlooking your fully-fenced, private backyard oasis w endless room for gardens, recreation, & sunset views over open farmland. A fully insulated 689 sq. ft. garage completes this extraordinary property. Luxury, privacy, & endless possibilities await! Looking to create a large family homestead? The 95-acre farm in behind with custom bungalow w in-law potential is also for sale (X13488912).
Details
| MLS # | X14130266 |
|---|---|
| Listing Type | For Sale |
| Style | House |
| Sub-Type | Resale |
| Status | New |
| Year | 0 |
| Days On Site | 24 |
| Listing Provided By | Strive Realty Ltd. | X14130266 10003300 |
Features
| Bed(s) | 5 |
|---|---|
| Bath(s) | 4 |
| Garage | 2 |
| Basement | Y |
| Story(s) | 2 |
| Acreage | 0.74 |
Interior
| Interior Features | Bar Fridge, Carpet Free |
|---|---|
| Cooling | Central Air |
| Heat Source | Propane |
| Fireplace Features | Living Room |
| Fireplace Yes / No | Yes |
Exterior
| Roof | Metal |
|---|---|
| Foundation Details | Insulated Concrete Form |
| Construction Materials | Board & Batten , Stone |
Parking
| Garage Yes / No | Yes |
|---|---|
| Parking Features | Private |
Utilities
| Sewer | Septic |
|---|
Taxes
| Tax Annual Amount | 7970.63 |
|---|---|
| Tax Legal Description | PART LOT 13 CONCESSION 3 SOUTH MONAGHAN BEING PART 1 PLAN 45R16749 TOWNSHIP OF OTONABEE-SOUTH MONAGHAN |
| Tax Year | 2026 |
Area Information
| Province | ON |
|---|---|
| County | Peterborough |
| City | Otonabee-South Monaghan |
| Postal Code | K0L 1B0 |
| Area | Otonabee South Monaghan |
| Listing VS Median (in K0L 1B0) | |
Price: $1,598,000 low | high Med: $1,224,500 On site: 24 low | high Med: 96.5 | |
Request a showing
Request a showing
Contact
Learn More About This Property

| Province | ON |
|---|---|
| County | Peterborough |
| City | Otonabee-South Monaghan |
| Postal Code | K0L 1B0 |
| Area | Otonabee South Monaghan |
| Listing VS Median (in K0L 1B0) | |
Price: $1,598,000 low | high Med: $1,224,500 On site: 24 low | high Med: 96.5 | |