New Listing
 In-Person: 09/27 2:00 PM - 4:00 PM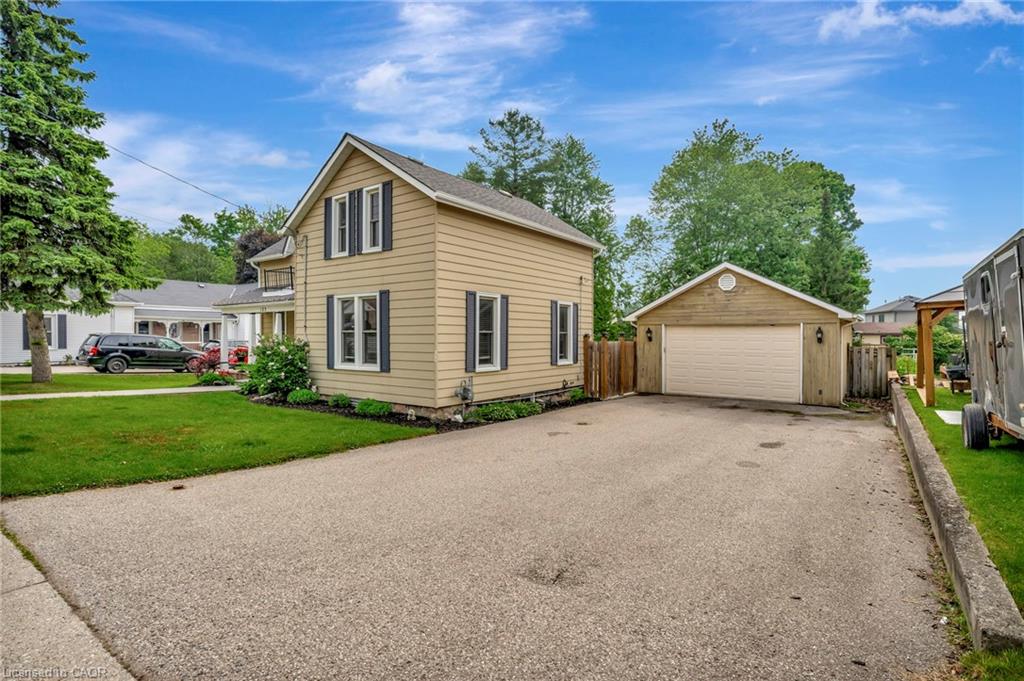
123 Blandford Street,Innerkip, ON N0J 1M0
Innerkip, ON N0J 1M0

Description
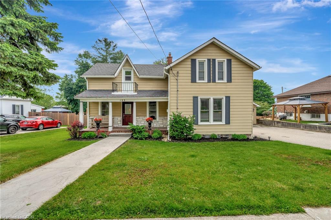
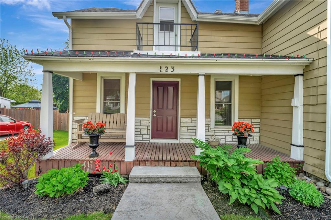
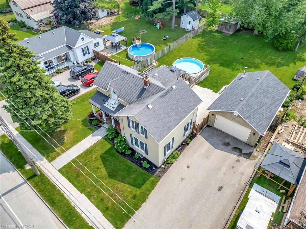
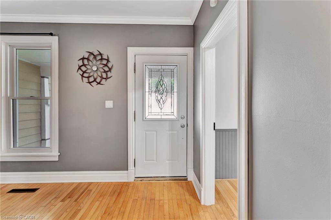
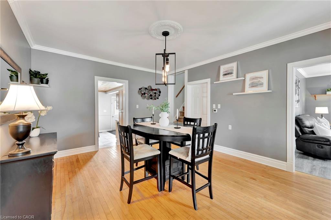
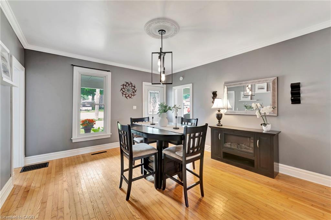
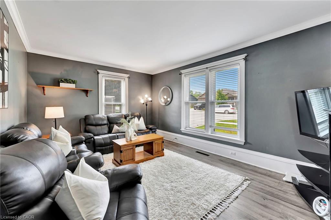
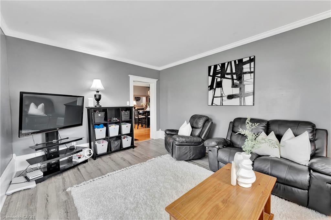
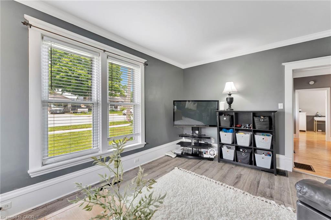
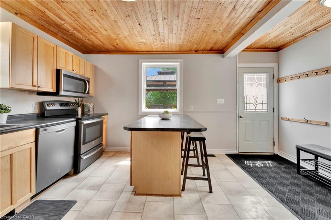
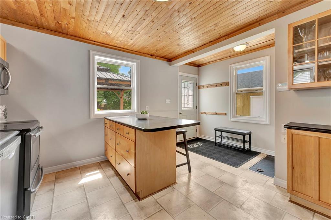
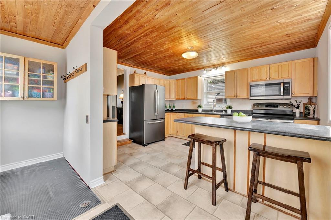
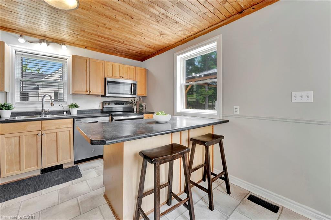
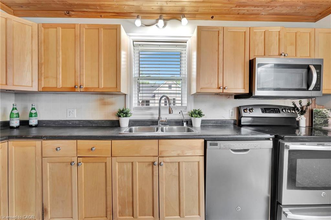
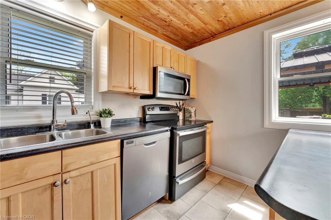
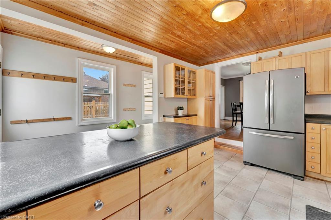
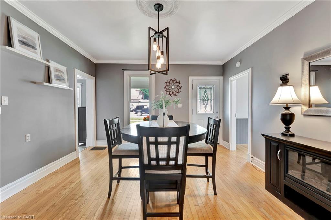
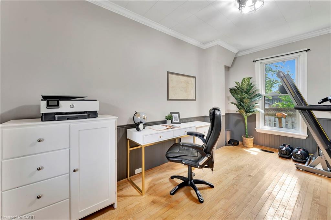
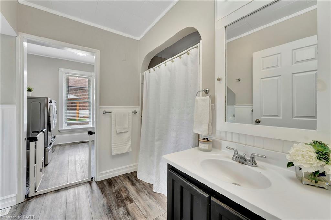
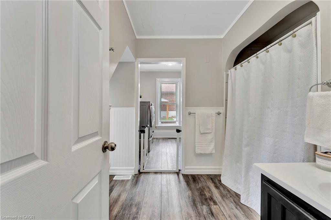
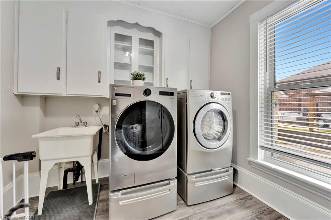
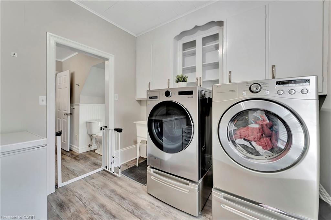
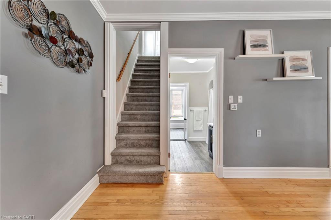
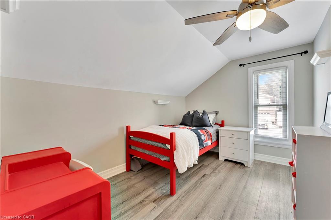
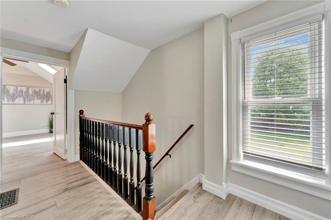
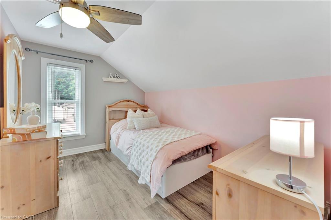
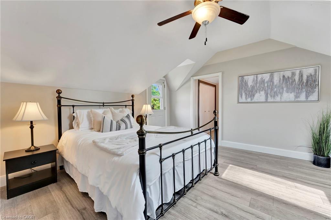
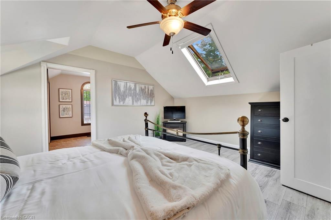
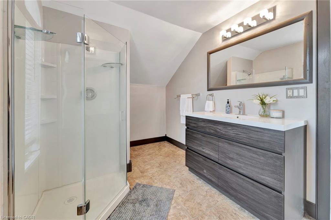
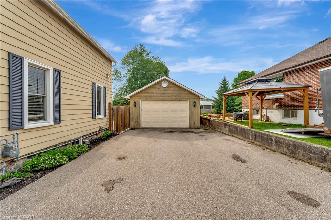
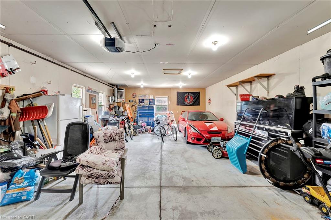
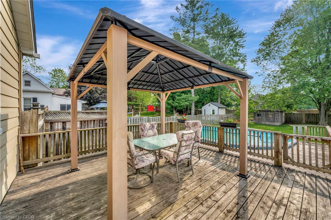
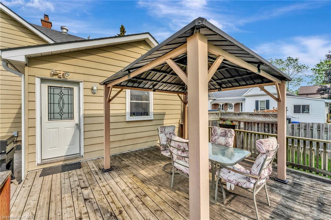
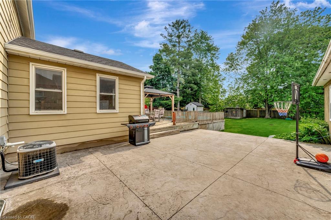
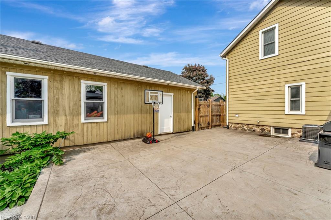
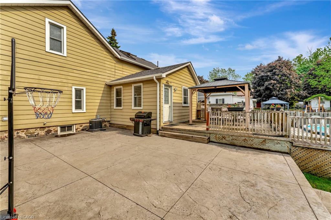
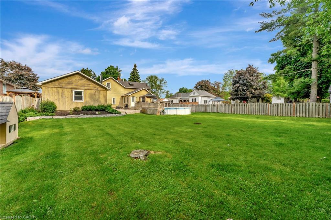
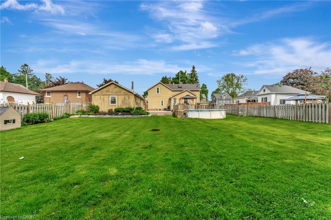
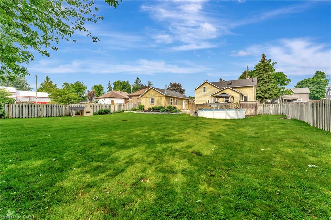
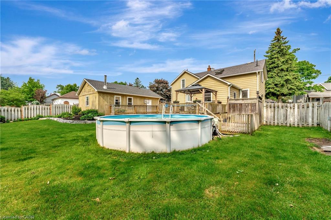
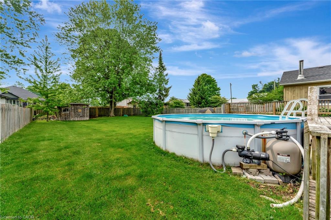
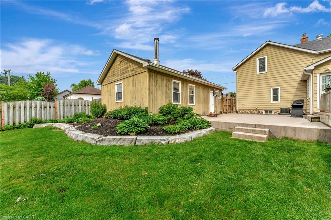
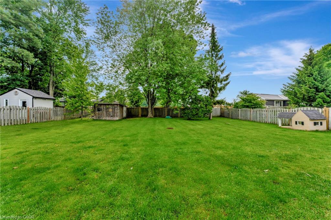
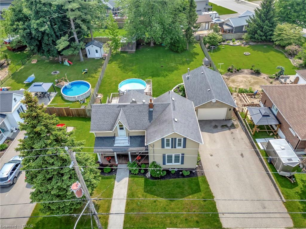
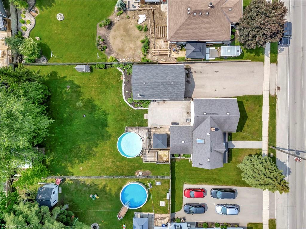
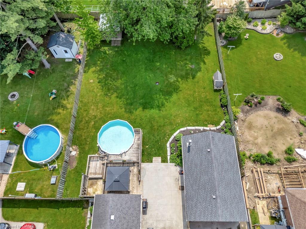
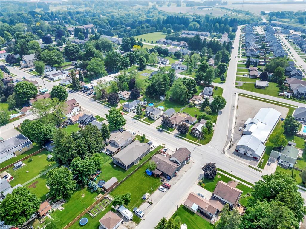
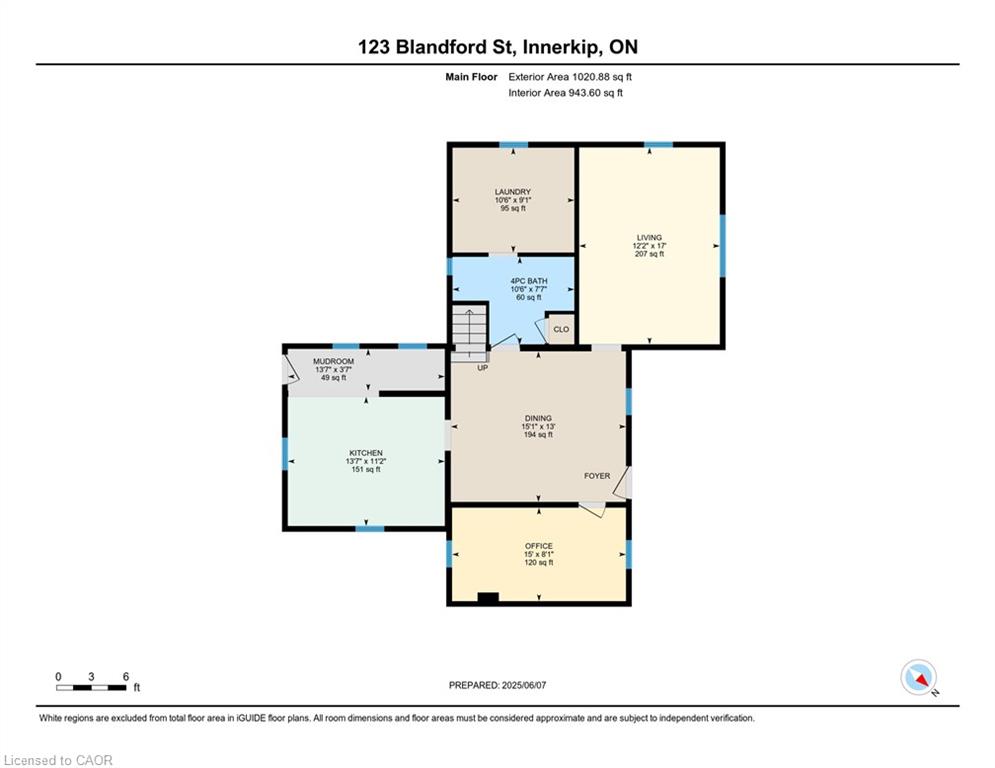
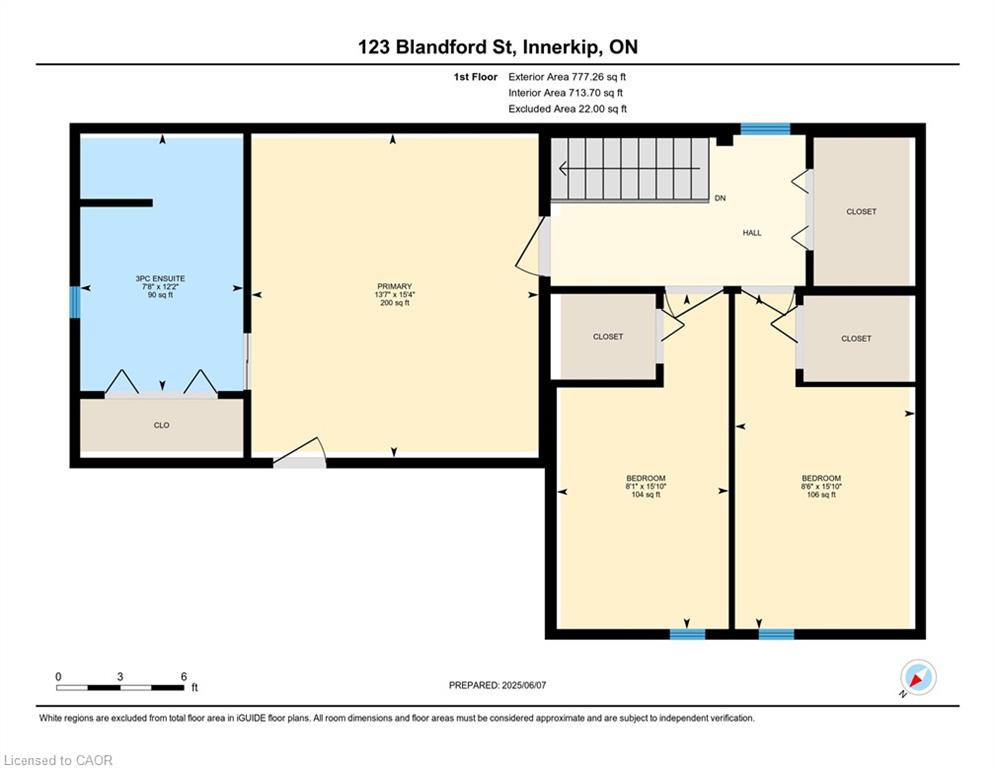
Welcome to 123 Blandford Street - a beautifully updated, freshly painted, light-filled gem offering nearly 1,800 sq ft of charm and comfort in the heart of Innerkip! A spacious front porch framed by mature landscaping sets the stage for this warm and welcoming home. Step inside and be greeted by character-rich details like crown moulding, oversized baseboards, and timeless trim work. The main floor offers a seamless flow - relax in the inviting living room, gather in the dedicated dining area, or enjoy the flexibility of a home office or playroom. At the back of the home, the kitchen overlooks your private backyard retreat: a 165' deep, fully fenced yard with a stamped concrete patio, gazebo-covered sitting area, and an above-ground pool ready for sunny afternoons. You'll also find a stylish 4-piece bath with updated flooring (2022), and a main-floor laundry room with added storage. Upstairs, the airy primary suite features a skylight, private 3-piece ensuite, and a charming Juliet balcony. Two additional bedrooms offer generous closets and space for family, guests, or work-from-home needs. The detached garage functions perfectly as a workshop, and the expansive driveway provides ample parking. Furnace and Central A/C (2021). Located just steps from schools and local amenities, 123 Blandford is move-in ready and waiting to welcome its next happy homeowners.
Details
| MLS # | 40865040 |
|---|---|
| Listing Type | For Sale |
| Style | House |
| Sub-Type | Resale |
| Status | Active |
| Listing Provided By | RE/MAX TWIN CITY REALTY INC. | Susie Hegan |
Features
| Bed(s) | 3 |
|---|---|
| Bath(s) | 2 Total |
| SQ Feet | 1,798 |
| Garage | 2 |
| Basement | Y |
| Pool | Yes |
| Story(s) | 1 |
| Zoning | CC - CENTRAL COMMERCIAL |
| Acreage | 0.31 |
Interior
| Appliances | Water Softener, Built-in Microwave, Dryer, Refrigerator, Stove, Washer |
|---|---|
| Rooms Total | 11 |
| Interior Features | Built-In Appliances |
| Cooling | Central Air |
| Cooling Yes / No | No |
| Heating | Natural Gas |
| Heating Yes / No | Yes |
Exterior
| Exterior Features | Other |
|---|---|
| Lot Features | Urban, Landscaped, Shopping Nearby |
| Construction Materials | Aluminum Siding |
| Roof | Asphalt Shing |
| Fencing | Full |
| Foundation Details | Stone |
| Patio And Porch Features | Deck, Patio |
Parking
| Garage Spaces | 2 |
|---|---|
| Parking Features | Detached Garage, Asphalt |
| Open Parking Yes / No | Yes |
| Attached Garage Yes / No | No |
Utilities
| Sewer | Sewer (Municipal) |
|---|
Taxes
| Tax Annual Amount | 3790.11 |
|---|
Area Information
| Province | ON |
|---|---|
| County | Oxford |
| City | Innerkip |
| Postal Code | N0J 1M0 |
| Area | East Zorra Tavistock |
| Subarea | Innerkip |
| Community Name | Innerkip |
| Listing VS Median (in Innerkip) | |
Price: $659,900 low | high Med: $729,900 sqft: 1,798 low | high Med: 1,322 $ / sqft: $367 low | high Med: $552 | |
Request a showing
Request a showing
Contact
Learn More About This Property

| Open House |
|---|
| In-Person 09/27 2:00 PM - 4:00 PM |
| Province | ON |
|---|---|
| County | Oxford |
| City | Innerkip |
| Postal Code | N0J 1M0 |
| Area | East Zorra Tavistock |
| Subarea | Innerkip |
| Community Name | Innerkip |
| Listing VS Median (in Innerkip) | |
Price: $659,900 low | high Med: $729,900 sqft: 1,798 low | high Med: 1,322 $ / sqft: $367 low | high Med: $552 | |