38 Hornak Road,Smithville, ON L0R 2A0
Smithville, ON L0R 2A0

Description
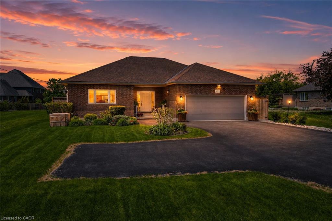
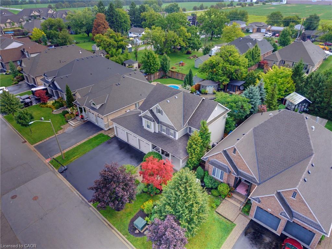
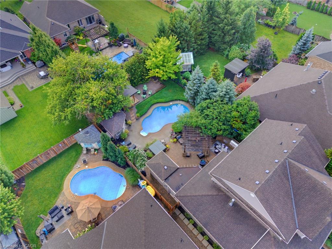
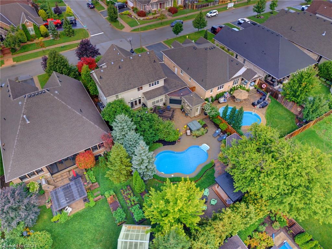
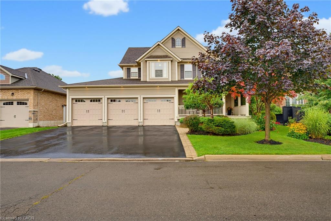
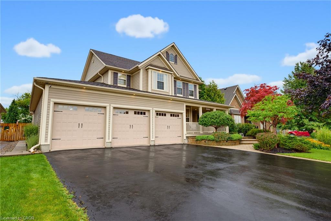
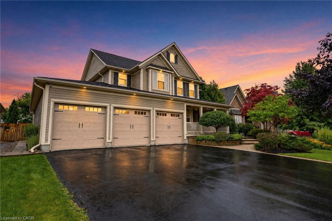
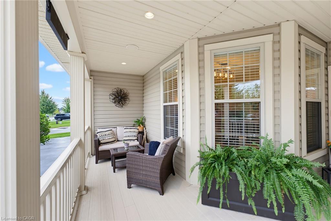
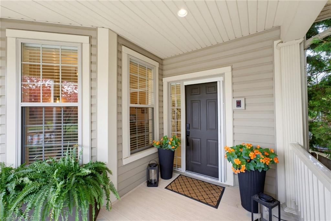
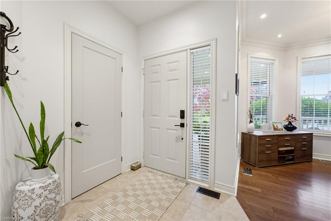
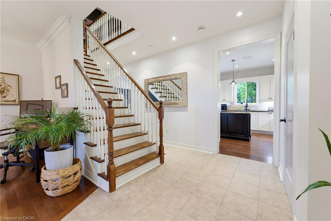
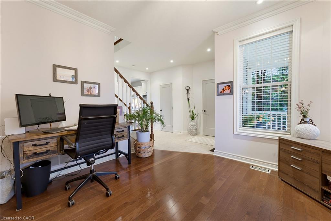
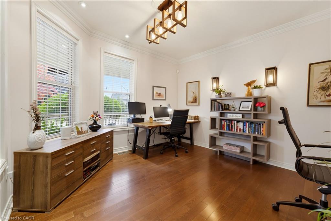
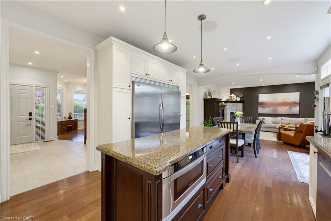
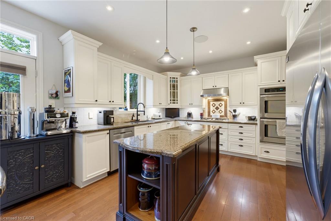
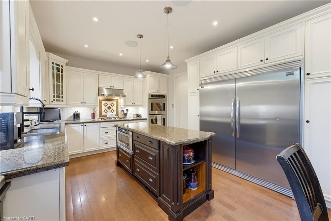
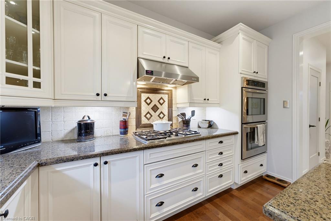
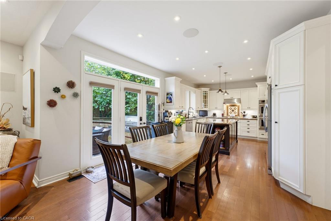
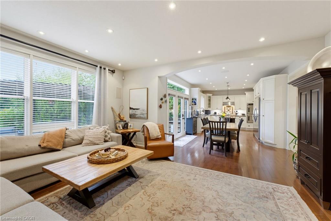
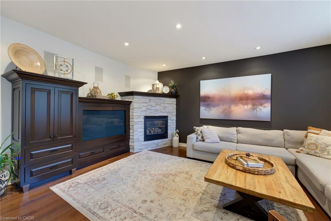
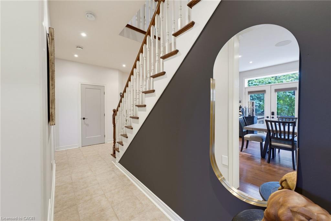
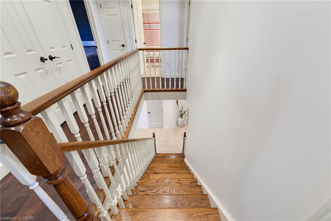
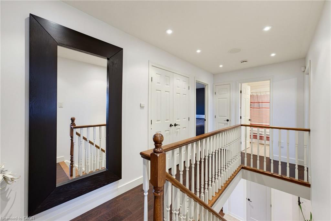
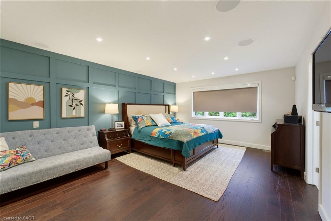
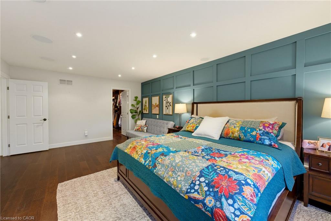
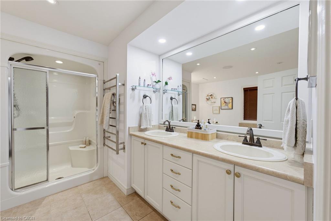
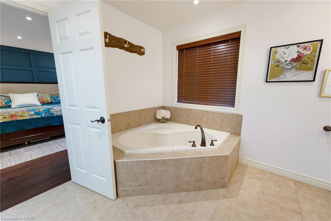
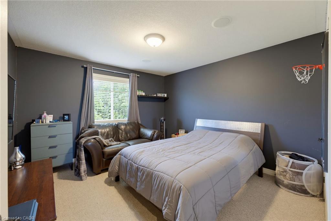
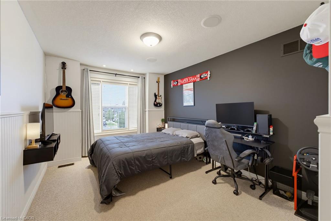
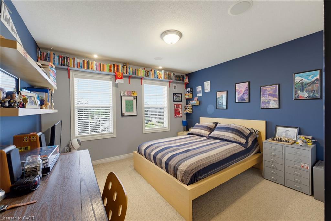
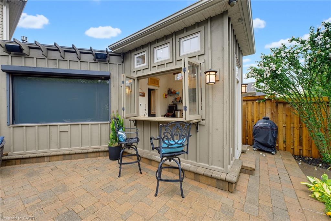
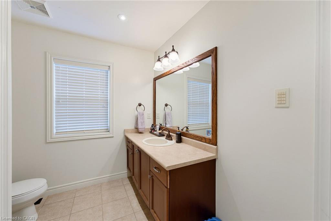
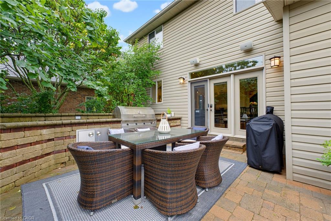
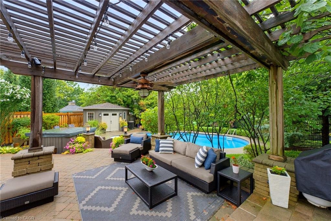
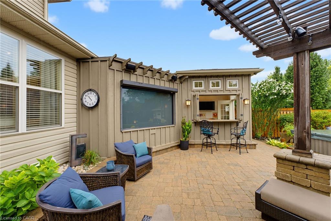
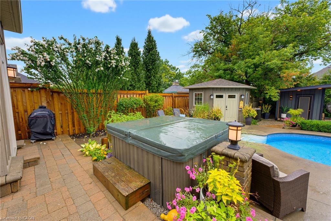
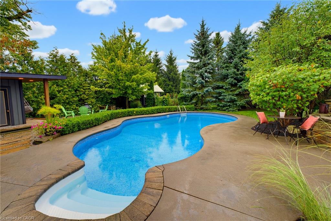
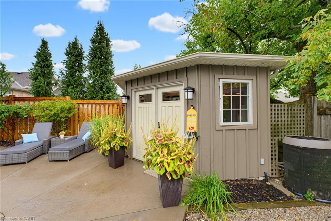
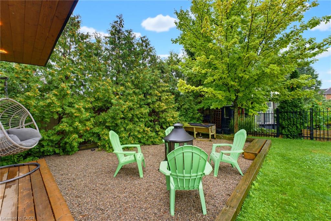
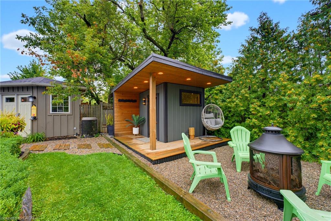
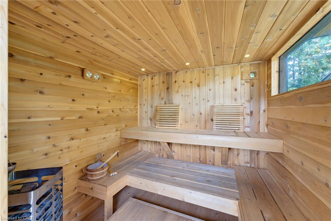
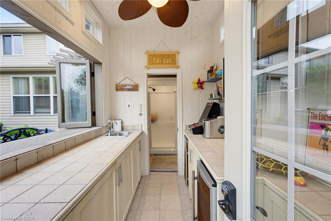
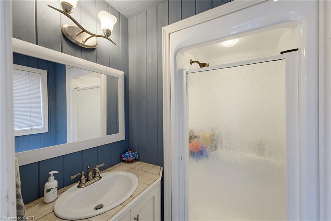
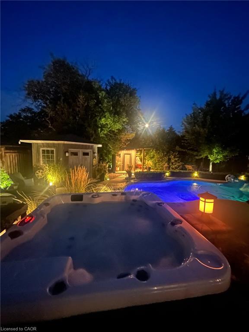
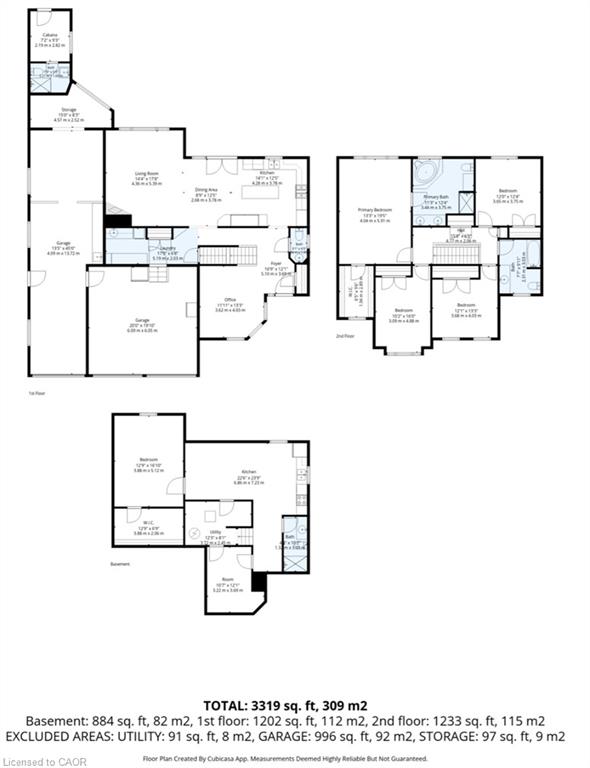
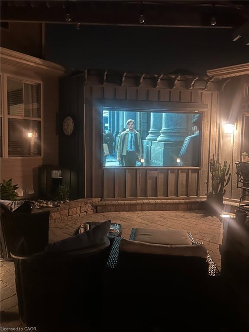
Welcome to an exceptional luxury family home where sophisticated living,effortless entertaining and resort-style luxury come together in one remarkable familyhome. Thoughtfully designed for both everyday family life and impressive entertaining, this stunning4-bedroom, 4.5-bathroom home. offers an extraordinary combination of space, comfort andamenities. At the heart of the home is a spectacular chef-inspired kitchen, featuring dual ovens,expansive granite countertops and an oversized centre island that becomes the naturalgathering place for family and friends. Throughout the home, a sophisticated Crestron home control system places the technology ofthe entire residence at your fingertips. Effortlessly control lighting, audio and visualequipment throughout the home, creating the perfect atmosphere in every room with thetouch of a button.What truly sets this property apart is an extraordinary private backyard retreat designed for unforgettable family experiences.Theresort-style outdoor space centres around a beautiful swimming pool, hot tub and a Scandinavian sauna complemented by an impressivefully equipped cabana, with a full bathroom, bar and television - the ultimate destination for summergatherings, poolsidc relaxation and watching the big game with family and friendsThe expansive outdoor entertaining area is equally impressive, featuring a large built-in SilverGiant BBQ, outdoor sink and buffet bar.As evening falls, the backyard transforms into your own private outdoor cinema, featuring animpressive 110-inch projection screen. Gather around the pool, invite friends over for the biggame, or enjoy a family movie beneath the stars - the possibilities are virtually endless.With beautiful indoor amenities, smart-home technology and an unparalleled private outdoorentertaining space, this exceptional residence offers far more than a beautiful place to live. Thisis a home designed to make every day feel like a vacation.
Details
| MLS # | 40860430 |
|---|---|
| Listing Type | For Sale |
| Style | House |
| Sub-Type | Resale |
| Status | Active |
| Year | 2006 |
| Days On Site | 18 |
| Listing Provided By | RE/MAX Escarpment Realty Inc. | Dave Van Sickle |
Features
| Bed(s) | 5 |
|---|---|
| Bath(s) | 5 Total |
| SQ Feet | 2,304 |
| Garage | 3 |
| Basement | Y |
| Pool | Yes |
| Story(s) | 2 |
| Zoning | R2 |
| Acreage | 0.21 |
| Property View | Yes |
Interior
| Appliances | Bar Fridge, Range, Garborator, Oven, Water Heater Owned, Built-in Microwave, Dishwasher, Dryer, Freezer, Disposal, Hot Water Tank Owned, Range Hood, Refrigerator, Washer |
|---|---|
| Rooms Total | 18 |
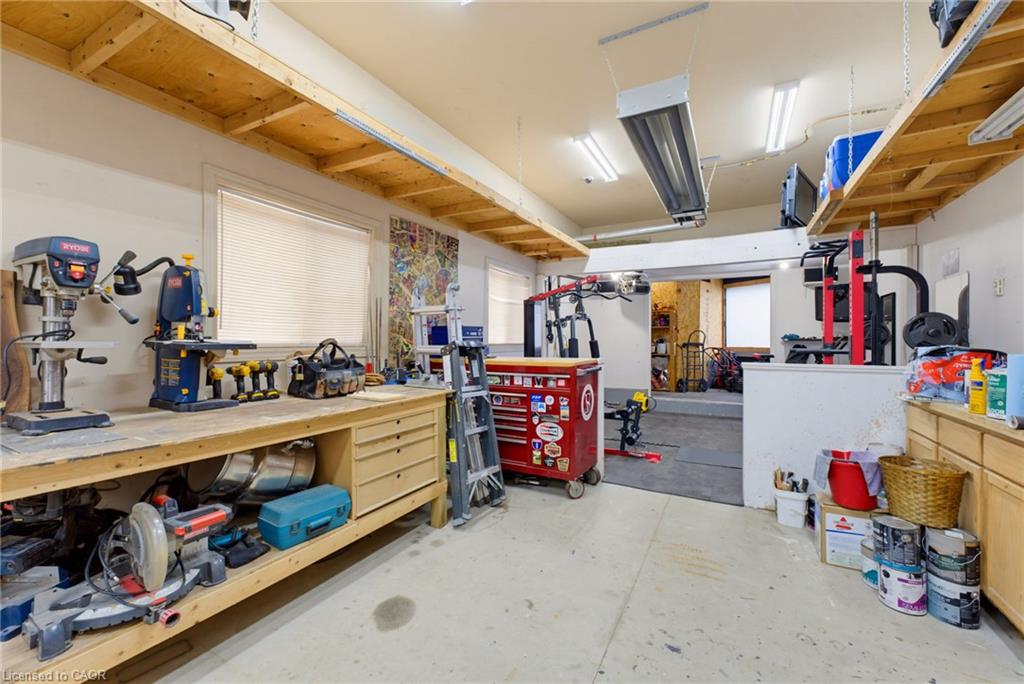
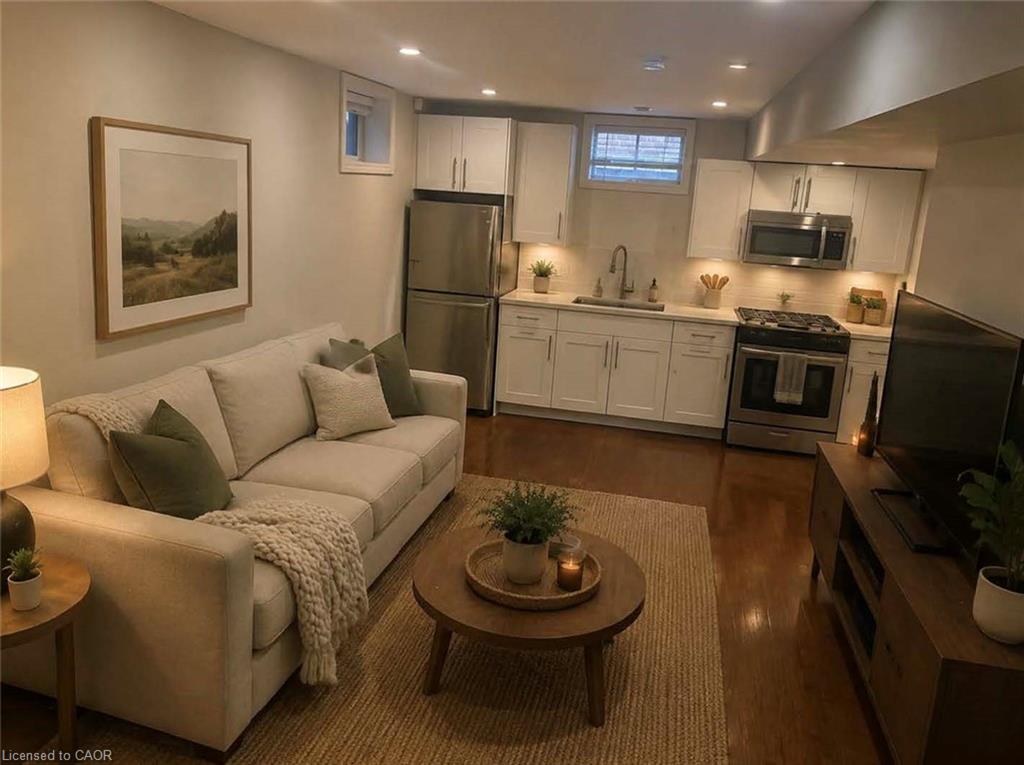
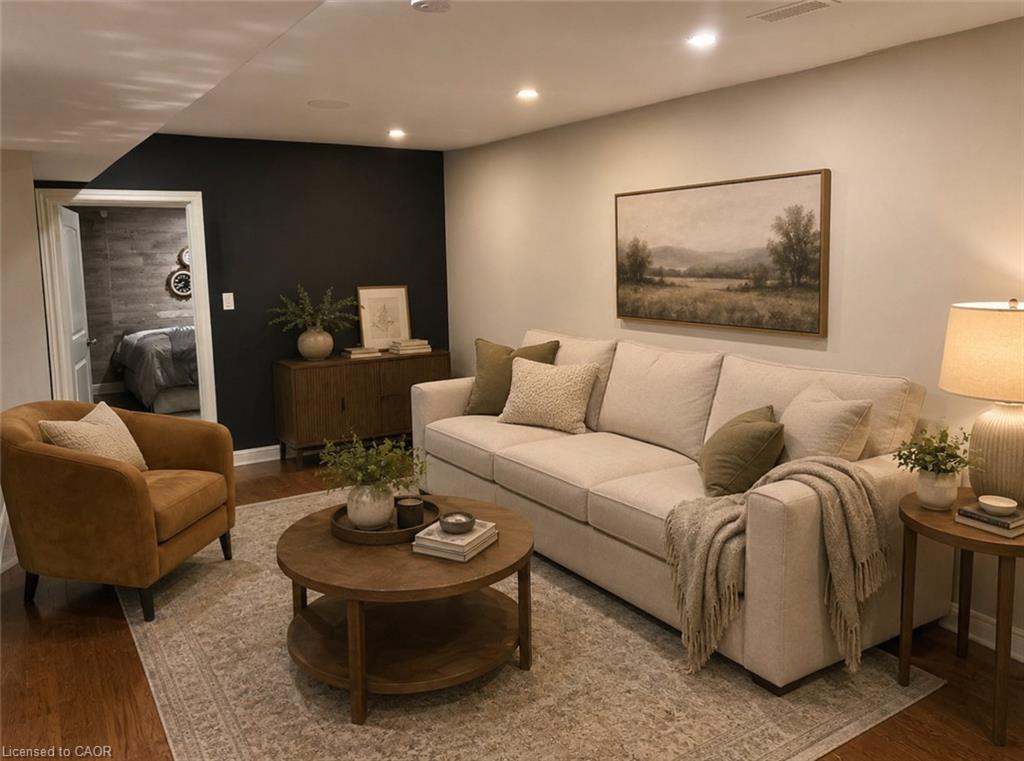
| Interior Features | High Speed Internet, Central Vacuum, Auto Garage Door Remote(s), Built-In Appliances, Floor Drains, In-law Capability, Water Meter, Work Bench |
| Cooling | Central Air |
| Cooling Yes / No | No |
| Heating | Forced Air, Natural Gas |
| Heating Yes / No | Yes |
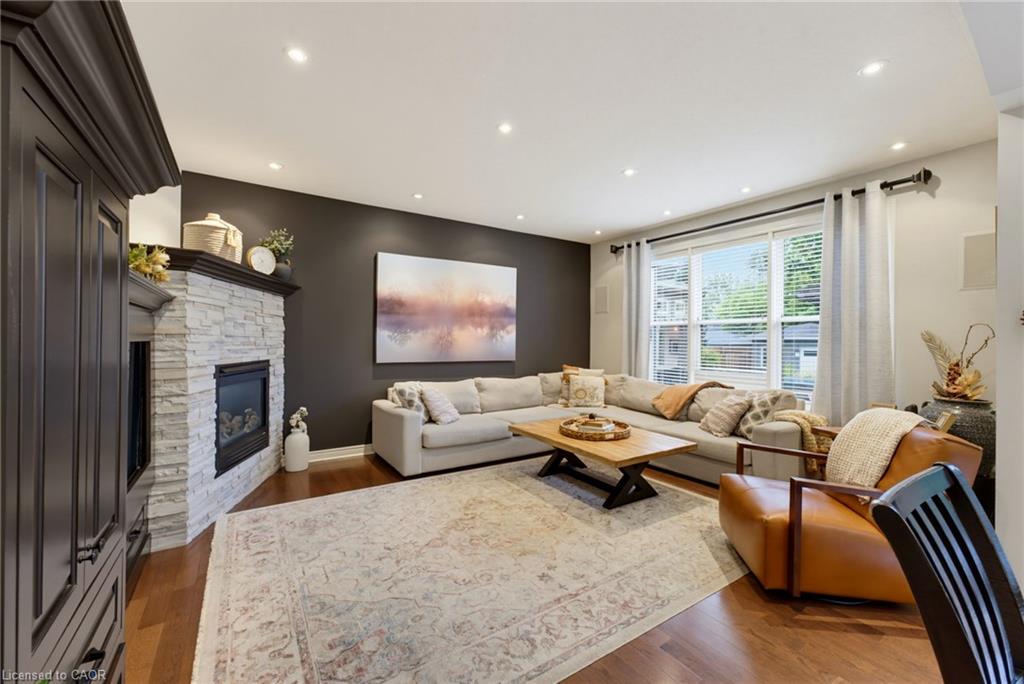
| Fireplaces Total | 1 |
| Fireplace Features | Family Room, Gas |
| Window Features | Window Coverings |
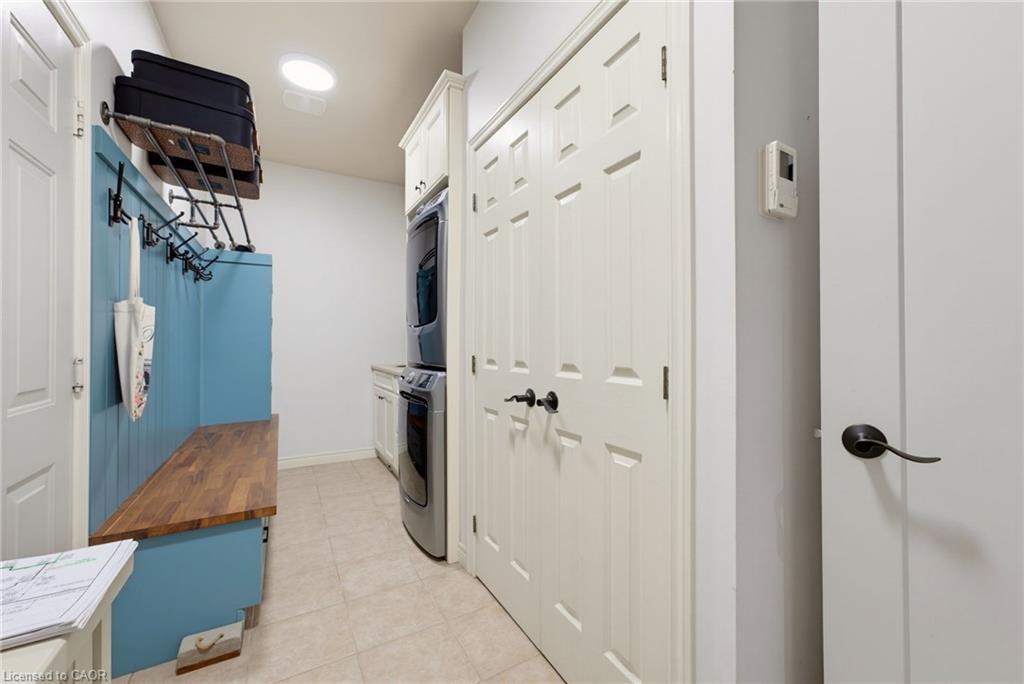
| Laundry Features | Main Level |
Exterior
| Exterior Features | Built-in Barbecue, Landscape Lighting |
|---|---|
| Lot Features | Urban, Irregular Lot, Ample Parking |
| Construction Materials | Vinyl Siding |
| Roof | Asphalt Shing |
| Fencing | Full |
| Foundation Details | Poured Concrete |
| Patio And Porch Features | Patio |
| Security Features | Smoke Detector, Carbon Monoxide Detector(s), Smoke Detector(s) |
Parking
| Garage Spaces | 3 |
|---|---|
| Parking Features | Attached Garage, Garage Door Opener, Asphalt, Inside Entry |
| Open Parking Yes / No | Yes |
| Attached Garage Yes / No | Yes |
Utilities
| Utilities | Cable Connected, Cell Service, Electricity Connected, Garbage/Sanitary Collection, Natural Gas Connected, Recycling Pickup, Underground Utilities |
|---|---|
| Sewer | Sanitary, Storm |
Taxes
| Tax Annual Amount | 8538.63 |
|---|
Area Information
| Province | ON |
|---|---|
| County | Niagara |
| City | Smithville |
| Postal Code | L0R 2A0 |
| Area | West Lincoln |
| Subarea | 057 Smithville |
| Community Name | 057 Smithville |
| School District | West Niagara Secondary / Blessed |
| Elementary School | Smithville Public School / St. M |
| High School | West Niagara Secondary / Blessed |
| Listing VS Median (in 057 Smithville) | |
Price: $1,249,900 low | high Med: $689,000 sqft: 2,304 low | high Med: 1,041 $ / sqft: $542 low | high Med: $662 On site: 18 low | high Med: 17 | |
Market Activity L0R 2A0
Request a showing
Request a showing
Contact
Learn More About This Property

| Province | ON |
|---|---|
| County | Niagara |
| City | Smithville |
| Postal Code | L0R 2A0 |
| Area | West Lincoln |
| Subarea | 057 Smithville |
| Community Name | 057 Smithville |
| School District | West Niagara Secondary / Blessed |
| Elementary School | Smithville Public School / St. M |
| High School | West Niagara Secondary / Blessed |
| Listing VS Median (in 057 Smithville) | |
Price: $1,249,900 low | high Med: $689,000 sqft: 2,304 low | high Med: 1,041 $ / sqft: $542 low | high Med: $662 On site: 18 low | high Med: 17 | |