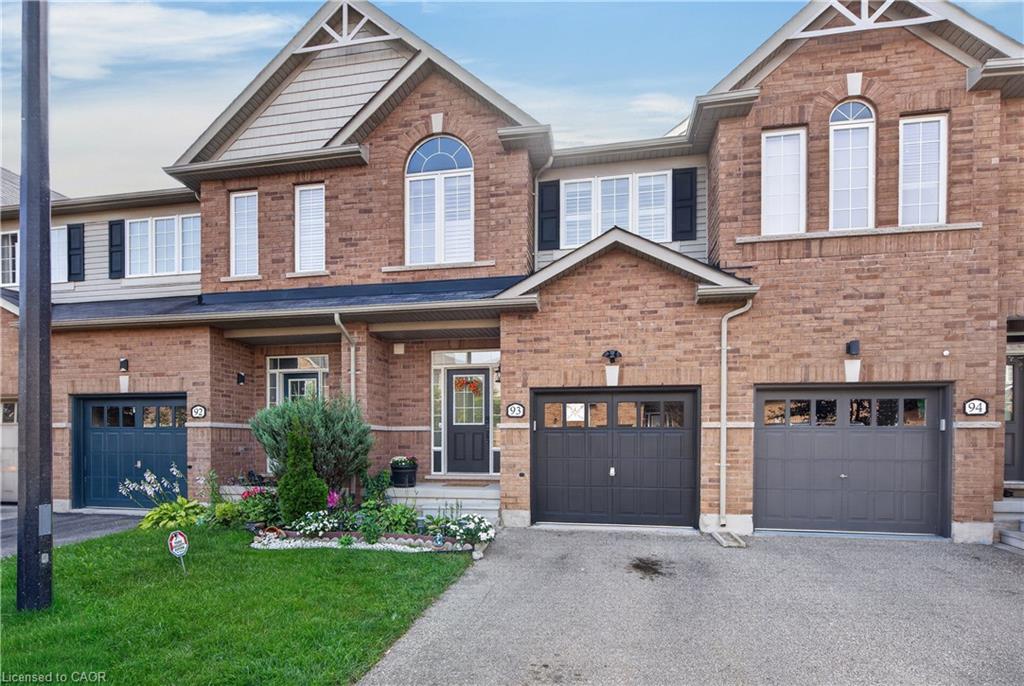
93-651 Farmstead Drive,Milton, ON L9T 7W2
Milton, ON L9T 7W2

Description
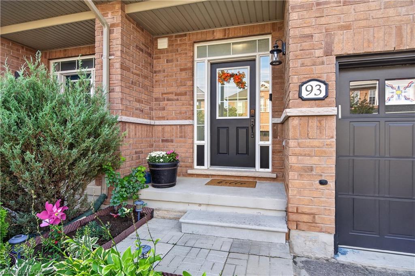
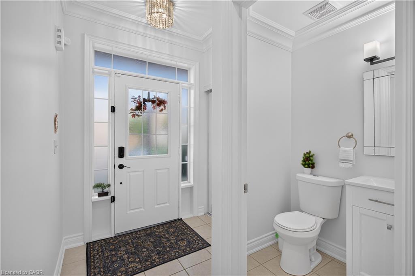
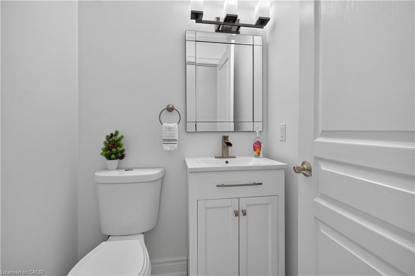
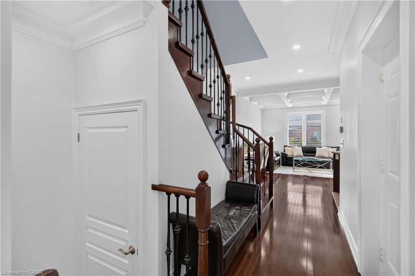
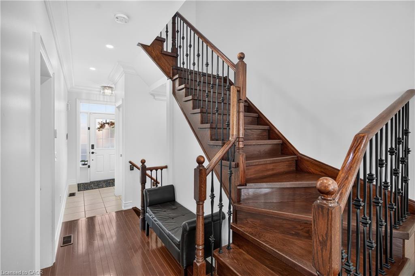
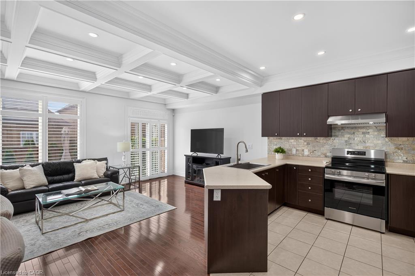
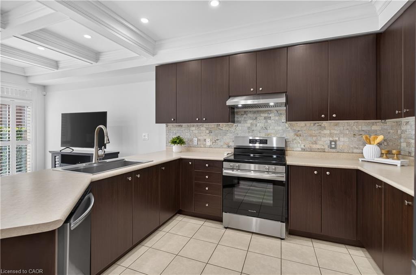
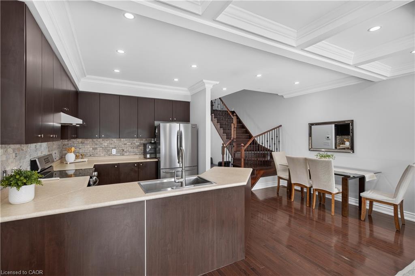
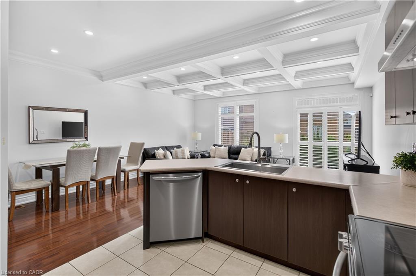
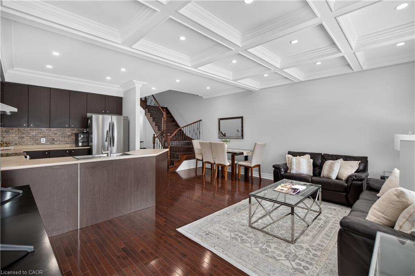
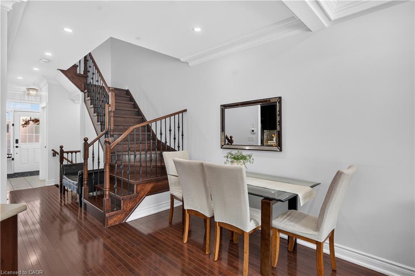
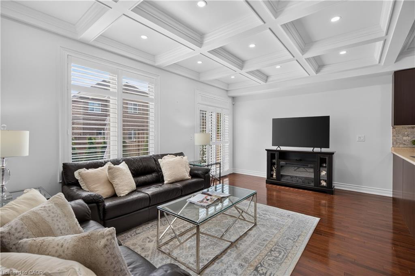
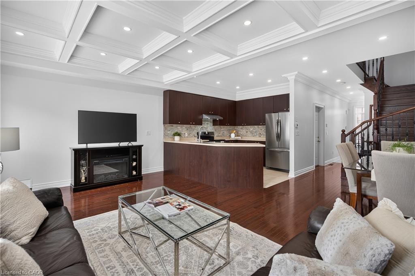
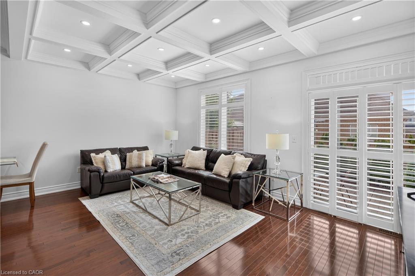
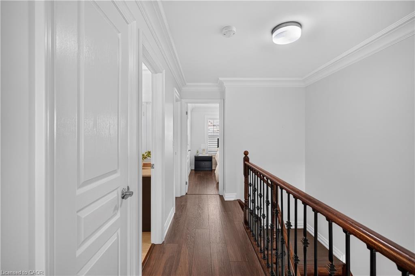
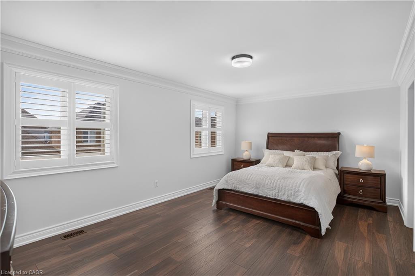
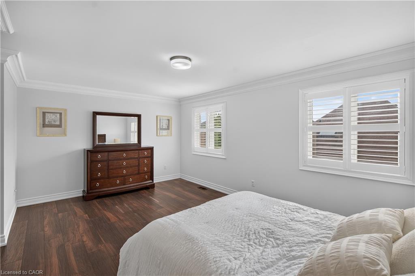
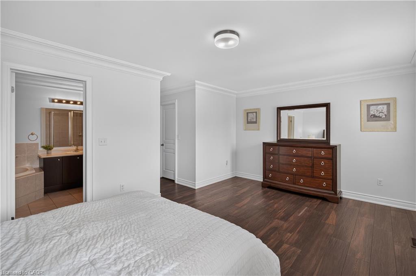
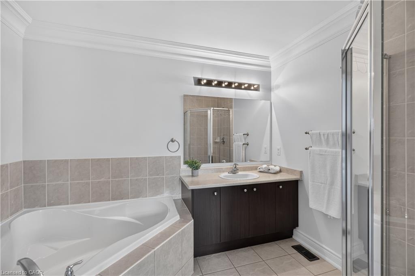
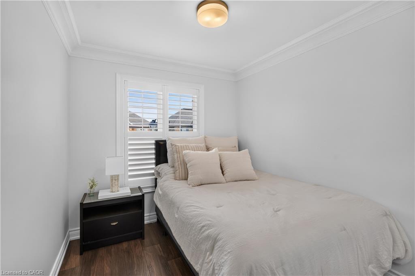
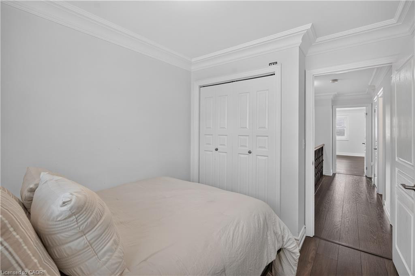
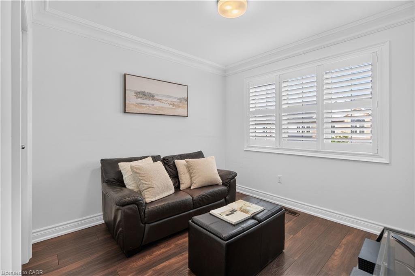
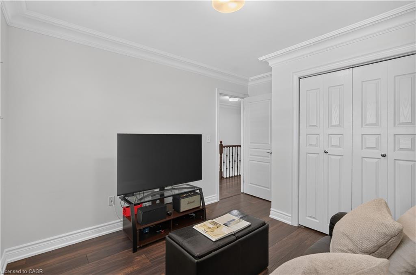
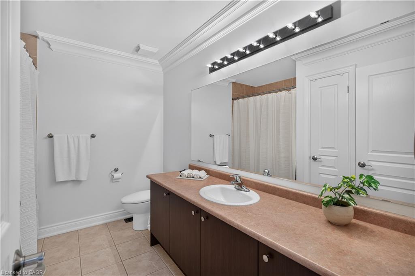
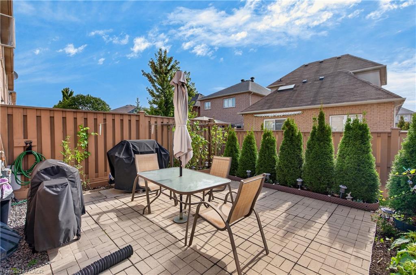
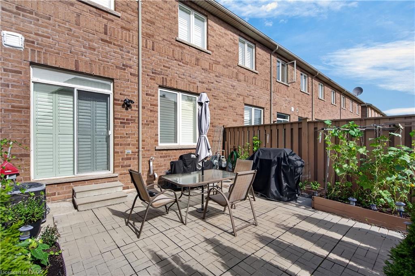
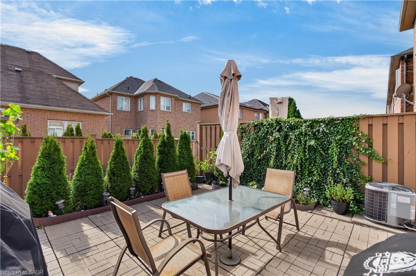
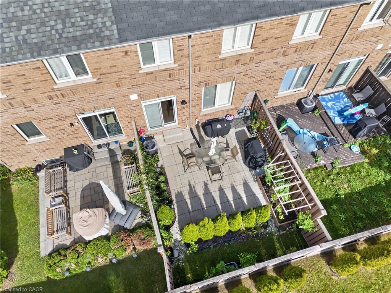
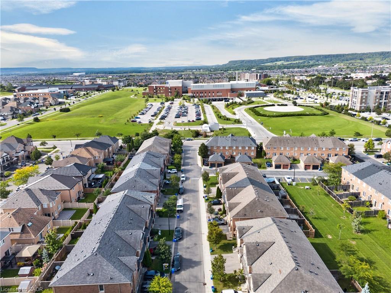
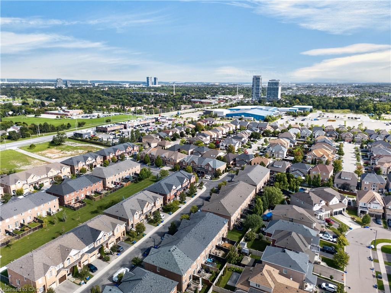
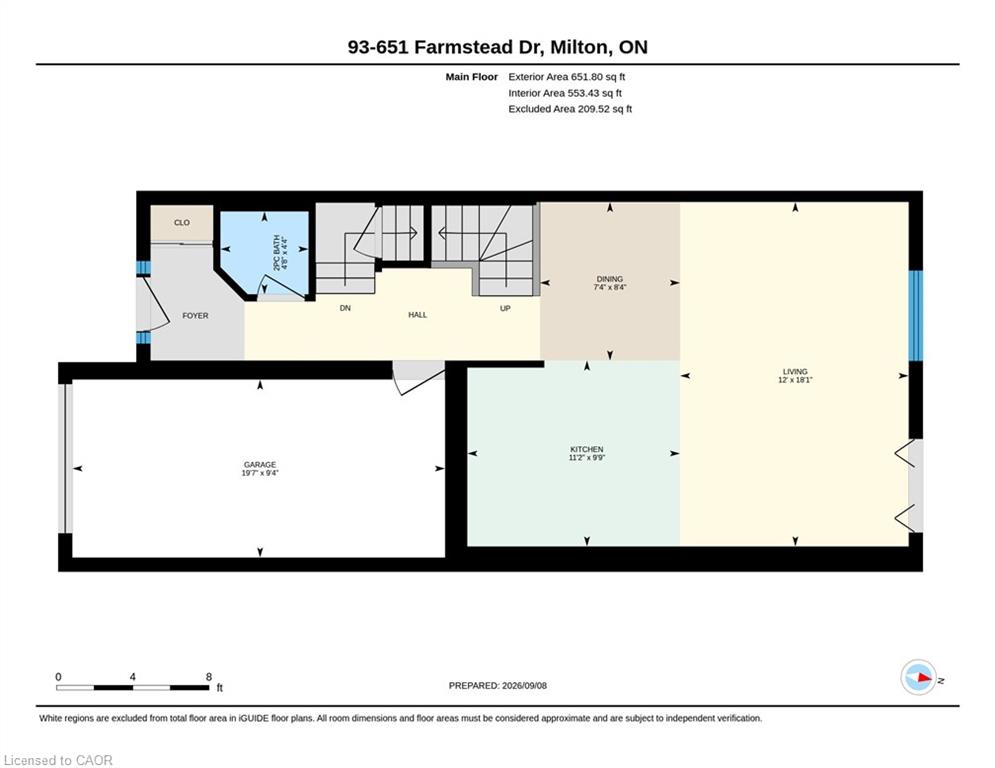
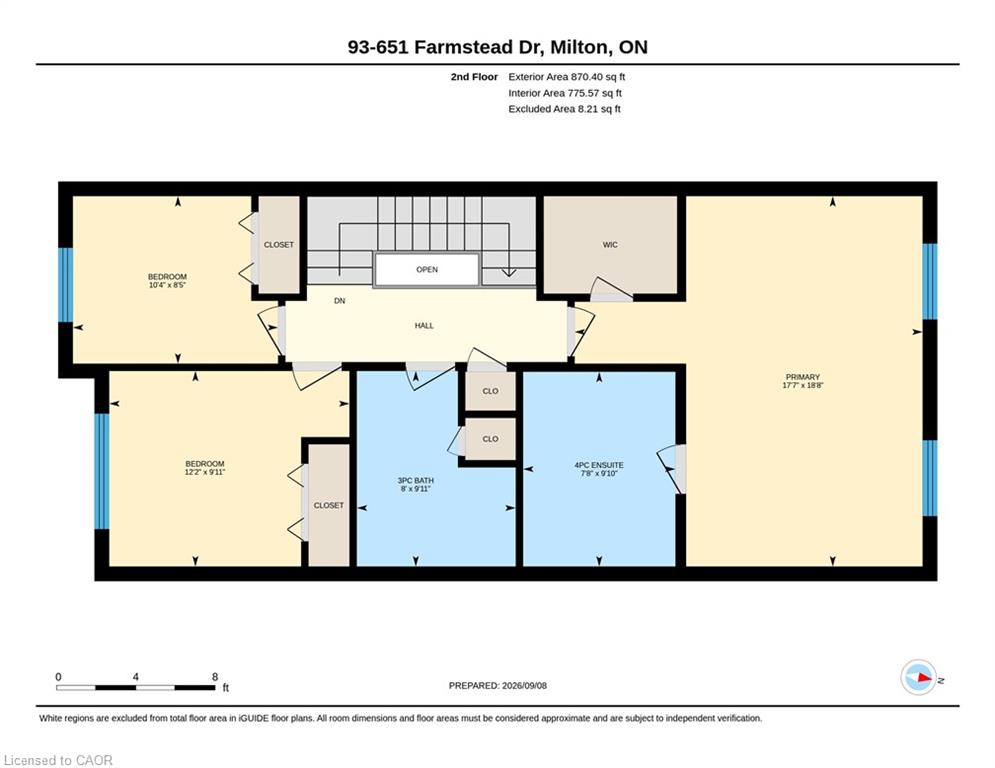
Welcome to this one-of-a-kind, beautifully upgraded 3-bedroom townhome located in Milton's sought-after Willmott community!This exceptional home features Smooth ceilings, crown moulding throughout and upgraded baseboards & window trims on the main and upper levels. The main floor boasts 9ft ceilings, complemented by a stunning custom waffle ceiling and pot lights in the living room. The bright, open-concept layout offers a walkout to a private, fully fenced backyard complete with a patio and beautifully landscaped garden-perfect for relaxing or entertaining. The functional kitchen boasts an upgraded sink, stainless steel appliances, and stylish backsplash, while the updated 2-piece powder room adds a modern touch. A custom oak staircase with wrought-iron spindles leads to the second level, featuring wood laminate flooring. The spacious primary bedroom offers a 4-piece ensuite with a separate shower and luxurious soaker tub, plus a walk-in closet. Additional features include California shutters throughout, a water softener, and numerous thoughtful upgrades throughout the home. Enjoy a fantastic and convenient location close to schools, parks, shopping, recreation centre, the hospital, and many other amenities. Don't miss this incredible opportunity to own a truly special home in one of Milton's most desirable communities!
Details
| MLS # | 40860992 |
|---|---|
| Listing Type | For Sale |
| Style | Town House |
| Sub-Type | Resale |
| Status | Active Under Contract |
| Year | 2011 |
| Days On Site | 13 |
| Listing Provided By | RE/MAX Escarpment Realty Inc. | Rod Zardo |
Features
| Bed(s) | 3 |
|---|---|
| Bath(s) | 3 Total |
| SQ Feet | 1,522 |
| Garage | 1 |
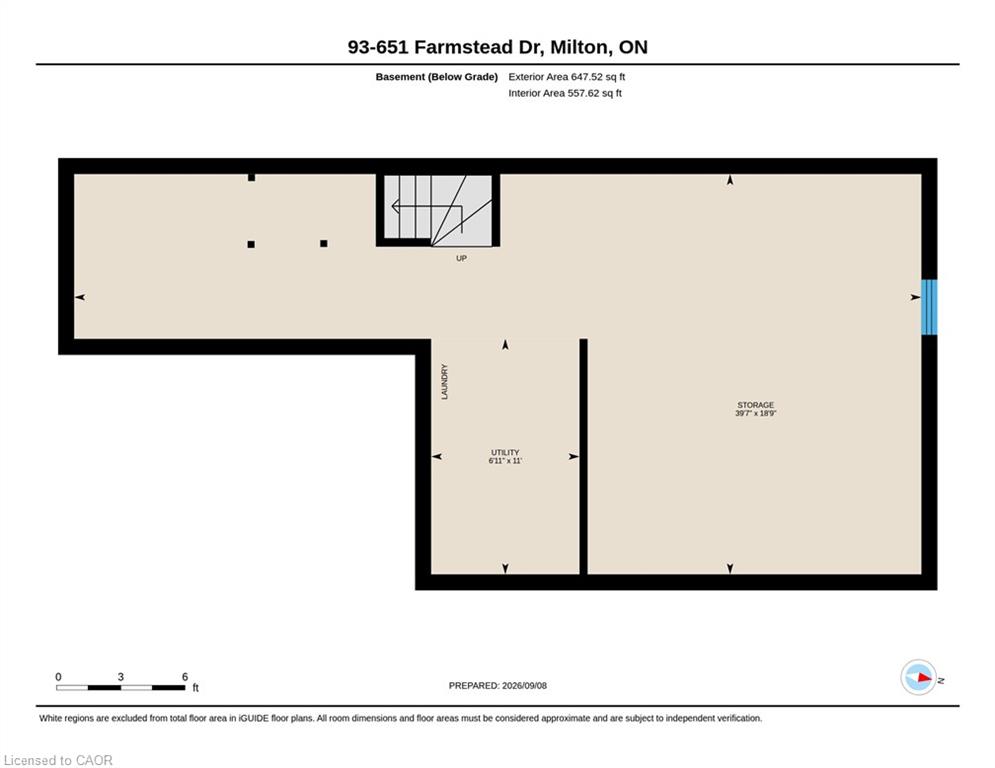
| Basement | Y |
| Story(s) | 2 |
| Zoning | RMD2*140 |
| Acreage | 0.04 |
Interior
| Appliances | Water Softener, Dishwasher, Dryer, Range Hood, Refrigerator, Stove, Washer |
|---|---|
| Rooms Total | 9 |
| Interior Features | Auto Garage Door Remote(s), Central Vacuum Roughed-in |
| Cooling | Central Air |
| Cooling Yes / No | No |
| Heating | Forced Air, Natural Gas |
| Heating Yes / No | Yes |
| Fireplaces Total | 0 |
| Window Features | Window Coverings |
| Laundry Features | In-Suite |
Exterior
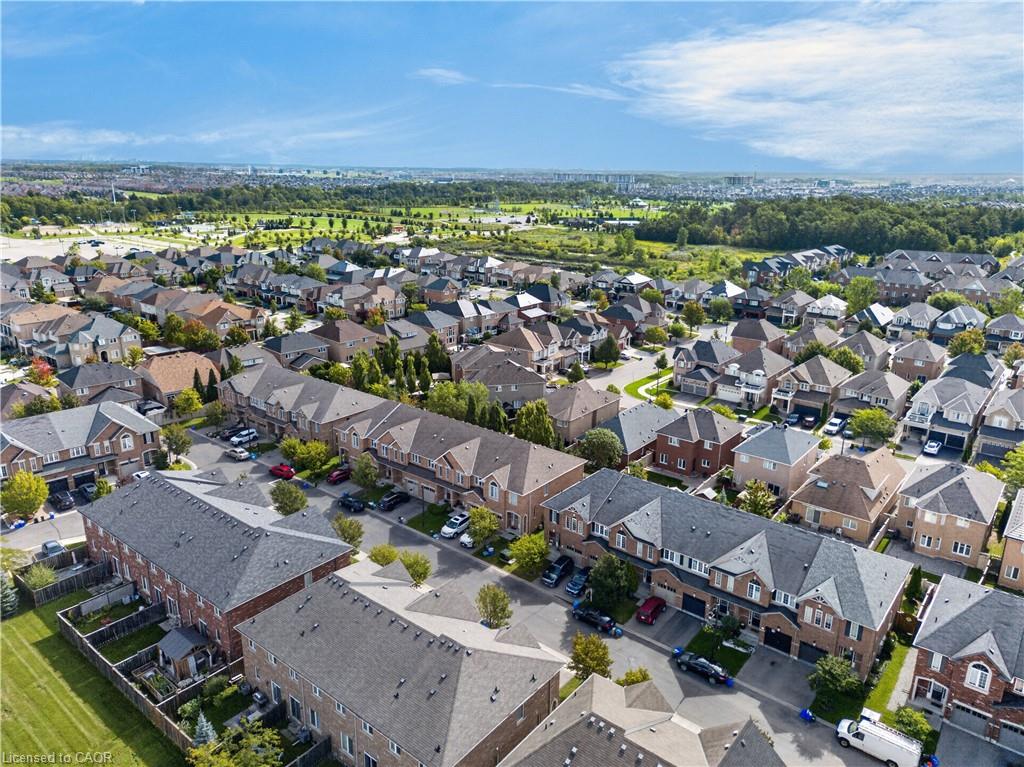
| Lot Features | Urban, Hospital, Major Highway, Park, Public Transit, Quiet Area, Rec./Community Centre, Schools, Shopping Nearby, Skiing |
|---|---|
| Construction Materials | Brick |
| Roof | Asphalt Shing |
| Foundation Details | Poured Concrete |
| Security Features | Carbon Monoxide Detector, Smoke Detector |
Parking
| Garage Spaces | 1 |
|---|---|
| Parking Features | Attached Garage, Garage Door Opener |
| Open Parking Yes / No | Yes |
| Attached Garage Yes / No | Yes |
Utilities
| Sewer | Sewer (Municipal) |
|---|
Taxes
| Tax Annual Amount | 3841.25 |
|---|
Area Information
| Province | ON |
|---|---|
| County | Halton |
| City | Milton |
| Postal Code | L9T 7W2 |
| Area | 2 Milton |
| Subarea | 1038 WI Willmott |
| Community Name | 1038 WI Willmott |
| Listing VS Median (in 1038 WI Willmott) | |
Price: $799,900 low | high Med: $772,450 sqft: 1,522 low | high Med: 1,452 $ / sqft: $526 low | high Med: $532 On site: 13 low | high Med: 38 | |
Request a showing
Request a showing
Contact
Learn More About This Property

| Province | ON |
|---|---|
| County | Halton |
| City | Milton |
| Postal Code | L9T 7W2 |
| Area | 2 Milton |
| Subarea | 1038 WI Willmott |
| Community Name | 1038 WI Willmott |
| Listing VS Median (in 1038 WI Willmott) | |
Price: $799,900 low | high Med: $772,450 sqft: 1,522 low | high Med: 1,452 $ / sqft: $526 low | high Med: $532 On site: 13 low | high Med: 38 | |